
13 493 foton på eklektiskt sovrum
Sortera efter:
Budget
Sortera efter:Populärt i dag
41 - 60 av 13 493 foton
Artikel 1 av 2



Hitta den rätta lokala yrkespersonen för ditt projekt


 Scott Weston Architecture Design PL
SWAD PL
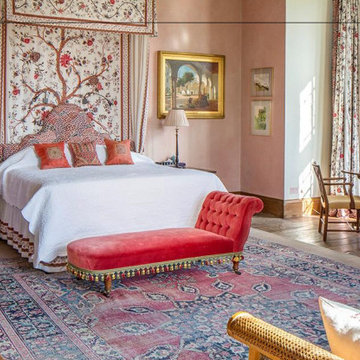
Eklektisk inredning av sovrum, med rosa väggar, heltäckningsmatta och lila golv
Eklektisk inredning av sovrum, med rosa väggar, heltäckningsmatta och lila golv

 INteriors by Alicia Clariana
La habitación principal tiene una orientación poco usual: usamos el hueco de al ventana a modo de cabecero, colocando un papel pintado de Thibaut como fondo una antiguo dintel de puerta que con el estor blanco enmarcan la cama

 NB Interiors UK
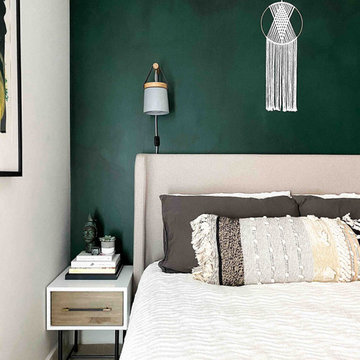
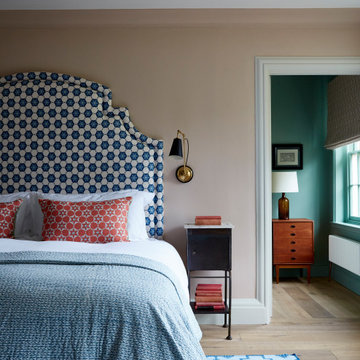
An elegant, modern and eclectic bedroom in a bold teal with accents of mustard, navy and dark grey.
Minimal furniture was used to so as not to encroach on the limited space and the metal accents really added to the luxe of this room.
All photos taken by Simply C Photography











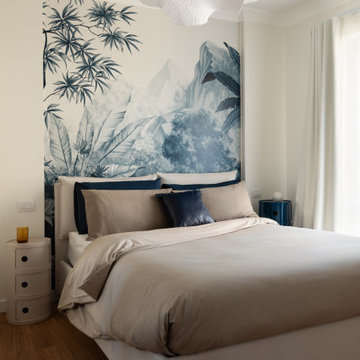


 Mon Concept Habitation
Achetée dans son jus, cette maison de ville de 145m² était particulièrement sombre et avait besoin d’être remise au goût du jour.
Dans le séjour, notre menuisier a réalisé une superbe bibliothèque sur-mesure avec façades en cannage et verre trempé, qui vient habiller une cheminée vitrée résolument moderne. La cuisine a été repensée dans un esprit convivial et naturel grâce à son papier peint Isidore Leroy et ses façades Ikea gris vert qui font écho aux arbres du jardin.
L’escalier qui mène aux espaces nuit et bien-être a été poncé, vitrifié et repeint pour lui donner un coup de frais et apporter du cachet.
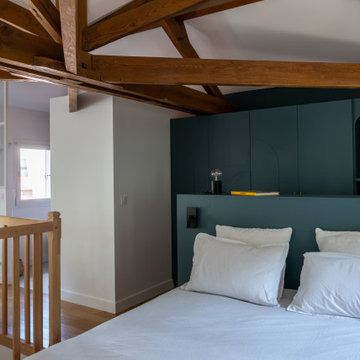
Au premier étage les chambres d’enfants ont été optimisées pour créer une salle de bain supplémentaire, un dressing et un coin bureau. Le dernier étage a été quant à lui aménagé tel un espace parental. Les jolies charpentes en bois massif ont été conservées et sublimées pour mettre en valeur une chambre agréable et fonctionnelle incluant des rangements sur-mesure ainsi qu’une salle d’eau dédiée.
Les teintes douces bleu-vert associées au bois et au blanc viennent ponctuer les différentes pièces de la maison tel un fil conducteur parfaitement pensé.
3