
531 foton på garderob och förvaring, med betonggolv
Sortera efter:
Budget
Sortera efter:Populärt i dag
1 - 20 av 531 foton
Artikel 1 av 2
 Marina Senabre

Inspiration för små medelhavsstil klädskåp för könsneutrala, med skåp i ljust trä, betonggolv och luckor med lamellpanel
 Juliana Gilbert

Ce studio multifonction de 22m² a été pensé dans les moindres détails. Totalement optimisé, il s’adapte aux besoins du locataire. A la fois lieu de vie et de travail, l’utilisateur module l’espace à souhait et en toute simplicité. La cuisine, installée sur une estrade, dissimule à la fois les réseaux techniques ainsi que le lit double monté sur roulettes. Autre astuce : le plan de travail escamotable permet d’accueillir deux couverts supplémentaires. Le choix s’est porté sur des tons clairs associés à un contreplaqué bouleau. La salle d’eau traitée en une boite colorée vient contraster avec le reste du studio et apporte une touche de vitalité à l’ensemble. Le jeu des lignes ajoute une vibration et une esthétique à l’espace.
Collaboration : Batiik Studio. Photos : Bertrand Fompeyrine
 Deluxehomegallery

Small custom closet with drawers made out of Tafisa material.
Idéer för att renovera ett litet funkis walk-in-closet för män, med släta luckor och betonggolv
Idéer för att renovera ett litet funkis walk-in-closet för män, med släta luckor och betonggolv
 Kenwood Homes

Inredning av ett klassiskt stort walk-in-closet, med öppna hyllor, vita skåp, betonggolv och brunt golv
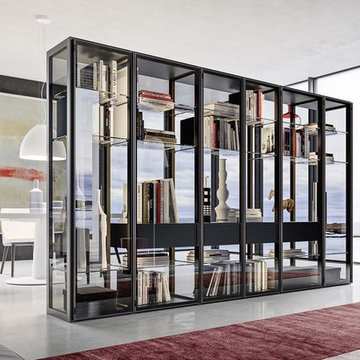
 Bello Spazio
Inspiration för stora moderna klädskåp för könsneutrala, med luckor med glaspanel, svarta skåp, betonggolv och grått golv

 Closets Plus
Foto på ett litet funkis klädskåp för könsneutrala, med öppna hyllor, grå skåp, betonggolv och beiget golv



 Mihaly Slocombe
The walk in wardrobe provides ample and neatly ordered storage. Photo by Peter Bennetts
Inredning av ett modernt litet walk-in-closet för kvinnor, med släta luckor, vita skåp och betonggolv
Inredning av ett modernt litet walk-in-closet för kvinnor, med släta luckor, vita skåp och betonggolv

 THINK Architecture, Inc.
Modern inredning av ett mellanstort omklädningsrum för könsneutrala, med luckor med glaspanel, grå skåp, betonggolv och grått golv

 The Container Store Custom Closets
TCS Closets
Master closet in Ebony with smooth-front drawers and solid and tempered glass doors, brushed nickel hardware, integrated lighting and customizable island.

 Kathleen Jacobson, The Couture Closet
We built 24" deep boxes to really showcase the beauty of this walk-in closet. Taller hanging was installed for longer jackets and dusters, and short hanging for scarves. Custom-designed jewelry trays were added. Valet rods were mounted to help organize outfits and simplify packing for trips. A pair of antique benches makes the space inviting.

 AKO Design Center
Exempel på ett stort modernt klädskåp för könsneutrala, med släta luckor, vita skåp och betonggolv

 Quatrobase Studio
Двухкомнатная квартира площадью 84 кв м располагается на первом этаже ЖК Сколково Парк.
Проект квартиры разрабатывался с прицелом на продажу, основой концепции стало желание разработать яркий, но при этом ненавязчивый образ, при минимальном бюджете. За основу взяли скандинавский стиль, в сочетании с неожиданными декоративными элементами. С другой стороны, хотелось использовать большую часть мебели и предметов интерьера отечественных дизайнеров, а что не получалось подобрать - сделать по собственным эскизам. Единственный брендовый предмет мебели - обеденный стол от фабрики Busatto, до этого пылившийся в гараже у хозяев. Он задал тему дерева, которую мы поддержали фанерным шкафом (все секции открываются) и стенкой в гостиной с замаскированной дверью в спальню - произведено по нашим эскизам мастером из Петербурга.
Авторы - Илья и Света Хомяковы, студия Quatrobase
Строительство - Роман Виталюев
Фанера - Никита Максимов
Фото - Сергей Ананьев
 Spazio Closet & Custom Cabinetry

Contemporary closet for a small space
Idéer för att renovera ett litet funkis walk-in-closet för könsneutrala, med öppna hyllor och betonggolv
Idéer för att renovera ett litet funkis walk-in-closet för könsneutrala, med öppna hyllor och betonggolv
 The Ranch Mine
Photo by Roehner + Ryan

Amerikansk inredning av en stor garderob, med släta luckor, skåp i mörkt trä, betonggolv och grått golv
Amerikansk inredning av en stor garderob, med släta luckor, skåp i mörkt trä, betonggolv och grått golv
 Eolo A&I Design

Modern inredning av ett walk-in-closet, med öppna hyllor, skåp i mörkt trä och betonggolv

 Benning Construction Inc
Idéer för ett 60 tals walk-in-closet för könsneutrala, med släta luckor, vita skåp, betonggolv och grått golv

 Closet Envy
Bild på ett mellanstort funkis omklädningsrum, med släta luckor, grå skåp, betonggolv och vitt golv

 IL Decor
Wardrobe by Presotto designed with Step swing doors in matt corda lacquer and matching frame. One door is shown with a structural panel in "aged" tabacco oak. Available in a range of different widths. Handles are incorporated into the design by having one panel project outwards.

 Jensen Design
Inspiration för ett mellanstort funkis walk-in-closet för könsneutrala, med släta luckor, vita skåp, betonggolv och grått golv
531 foton på garderob och förvaring, med betonggolv
1