
661 foton på garderob och förvaring, med marmorgolv
Sortera efter:
Budget
Sortera efter:Populärt i dag
1 - 20 av 661 foton
Artikel 1 av 2

 Velart Custom Kitchens & Closets
Bild på ett stort vintage walk-in-closet för könsneutrala, med öppna hyllor, skåp i ljust trä, marmorgolv och vitt golv

 User
UserIdéer för ett klassiskt omklädningsrum för kvinnor, med öppna hyllor, vita skåp, grått golv och marmorgolv

 Granger Remodel & Design
Inspiration för ett stort vintage walk-in-closet för könsneutrala, med skåp i shakerstil, vita skåp, marmorgolv och vitt golv

 Wendy Glaister Interiors

The "hers" master closet is bathed in natural light and boasts custom leaded glass french doors, completely custom cabinets, a makeup vanity, towers of shoe glory, a dresser island, Swarovski crystal cabinet pulls...even custom vent covers.

 HOME Schlafen & Wohnen
Ankleide nach Maß gefertigt mit offenen Regalen und geschlossenen Drehtürenschränken
Idéer för ett stort modernt omklädningsrum för könsneutrala, med öppna hyllor, vita skåp, marmorgolv och vitt golv
Idéer för ett stort modernt omklädningsrum för könsneutrala, med öppna hyllor, vita skåp, marmorgolv och vitt golv
 User

UserDesign by Molly Anderson of Closet Works
Foto på ett mellanstort funkis walk-in-closet för könsneutrala, med skåp i shakerstil, vita skåp, marmorgolv och flerfärgat golv
Foto på ett mellanstort funkis walk-in-closet för könsneutrala, med skåp i shakerstil, vita skåp, marmorgolv och flerfärgat golv

Idéer för att renovera ett stort vintage walk-in-closet för könsneutrala, med öppna hyllor, skåp i ljust trä, marmorgolv och vitt golv

 Hobbs' Ink, LLC
Four Walls Photography
Inspiration för ett stort vintage omklädningsrum för kvinnor, med luckor med upphöjd panel, skåp i mellenmörkt trä, marmorgolv och vitt golv
Inspiration för ett stort vintage omklädningsrum för kvinnor, med luckor med upphöjd panel, skåp i mellenmörkt trä, marmorgolv och vitt golv

 Patrick Berrios Designs
A custom closet designed with functionality as the intent. Glass door and shelves add dramatic impact to the light and bright.
Idéer för att renovera ett mellanstort medelhavsstil walk-in-closet, med luckor med glaspanel, beige skåp, marmorgolv och beiget golv
Idéer för att renovera ett mellanstort medelhavsstil walk-in-closet, med luckor med glaspanel, beige skåp, marmorgolv och beiget golv

 Davida's Kitchen & Tiles
Idéer för stora vintage walk-in-closets för könsneutrala, med vita skåp, marmorgolv, grått golv och släta luckor

 Fratantoni Interior Designers
This Italian Villa Master Closet features light wood glass cabinets. A built-in island sits in the center for added storage and counterspace.
Bild på ett mycket stort medelhavsstil omklädningsrum för kvinnor, med luckor med glaspanel, skåp i ljust trä, marmorgolv och flerfärgat golv
Bild på ett mycket stort medelhavsstil omklädningsrum för kvinnor, med luckor med glaspanel, skåp i ljust trä, marmorgolv och flerfärgat golv

 Deb Cantrell
This closet design was a Top Shelf Award Winner for 2014
Klassisk inredning av ett stort walk-in-closet, med luckor med upphöjd panel, skåp i mörkt trä och marmorgolv
Klassisk inredning av ett stort walk-in-closet, med luckor med upphöjd panel, skåp i mörkt trä och marmorgolv
 Younique Designs
Dressing Room
Photo by Casey Dunn
Idéer för att renovera ett stort funkis omklädningsrum för kvinnor, med släta luckor, vita skåp och marmorgolv
Idéer för att renovera ett stort funkis omklädningsrum för kvinnor, med släta luckor, vita skåp och marmorgolv
 Align Design LLC
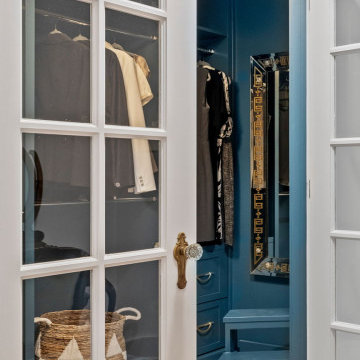
Step inside this jewel box closet and breathe in the calm. Beautiful organization, and dreamy, saturated color can make your morning better.
Custom cabinets painted with Benjamin Moore Stained Glass, and gold accent hardware combine to create an elevated experience when getting ready in the morning.
The space was originally one room with dated built ins that didn’t provide much space.
By building out a wall to divide the room and adding French doors to separate closet from dressing room, the owner was able to have a beautiful transition from public to private spaces, and a lovely area to prepare for the day.
 Jordan Design-Build Group

By relocating the hall bathroom, we were able to create an ensuite bathroom with a generous shower, double vanity, and plenty of space left over for a separate walk-in closet. We paired the classic look of marble with matte black fixtures to add a sophisticated, modern edge. The natural wood tones of the vanity and teak bench bring warmth to the space. A frosted glass pocket door to the walk-through closet provides privacy, but still allows light through. We gave our clients additional storage by building drawers into the Cape Cod’s eave space.
 KM Interior Designs
Joshua Lawrence Studios Inc.
Idéer för att renovera ett mellanstort funkis omklädningsrum för könsneutrala, med skåp i ljust trä, marmorgolv och beiget golv
Idéer för att renovera ett mellanstort funkis omklädningsrum för könsneutrala, med skåp i ljust trä, marmorgolv och beiget golv
 Gordon Gibson Construction
Brian Thomas Jones

Bild på ett mycket stort funkis walk-in-closet för könsneutrala, med släta luckor, grå skåp och marmorgolv
Bild på ett mycket stort funkis walk-in-closet för könsneutrala, med släta luckor, grå skåp och marmorgolv
 Velart Custom Kitchens & Closets

Idéer för att renovera ett stort vintage walk-in-closet för könsneutrala, med öppna hyllor, skåp i ljust trä, marmorgolv och vitt golv
 United Design Stone
Benjamin Nguyen

Klassisk inredning av ett stort walk-in-closet för könsneutrala, med skåp i shakerstil, vita skåp, marmorgolv och vitt golv
Klassisk inredning av ett stort walk-in-closet för könsneutrala, med skåp i shakerstil, vita skåp, marmorgolv och vitt golv
 JAB Design Group
Peter Chollick

Idéer för ett stort modernt walk-in-closet för könsneutrala, med släta luckor, skåp i mellenmörkt trä och marmorgolv
Idéer för ett stort modernt walk-in-closet för könsneutrala, med släta luckor, skåp i mellenmörkt trä och marmorgolv
661 foton på garderob och förvaring, med marmorgolv
1