
4 076 foton på matplats, med vinylgolv
Sortera efter:
Budget
Sortera efter:Populärt i dag
1 - 20 av 4 076 foton
Artikel 1 av 2

 R|House Design Build
Dining room
Idéer för mellanstora funkis kök med matplatser, med vita väggar, vinylgolv och brunt golv
Idéer för mellanstora funkis kök med matplatser, med vita väggar, vinylgolv och brunt golv

 Geneva Flooring
Great Oak Water Oak Installation 1009sqft plus baseboard mdf
Great Oregon Oak Water Oak SPC by Republic Flooring looks practically identical to real a wood floor, but is 100 % waterproof. This floor has an old rustic feel or even farm house chic. Installed by Nuno & Cory. #genevaflooring #bestinstallers

 Carrie Hayward Design
We spend most weekends hunting mealybugs and scale in our beleaguered Giant Bird of Paradise plants.
Photo © Bethany Nauert
Idéer för att renovera en liten eklektisk separat matplats, med blå väggar, vinylgolv och brunt golv
Idéer för att renovera en liten eklektisk separat matplats, med blå väggar, vinylgolv och brunt golv

 Grüner Interieur
Florian Thierer Photography
Inspiration för små moderna kök med matplatser, med beige väggar, grått golv och vinylgolv
Inspiration för små moderna kök med matplatser, med beige väggar, grått golv och vinylgolv

 Interiors by Popov
Modern dining room design
Photo by Yulia Piterkina | www.06place.com
Idéer för mellanstora funkis kök med matplatser, med beige väggar, vinylgolv och grått golv
Idéer för mellanstora funkis kök med matplatser, med beige väggar, vinylgolv och grått golv

 Flooret
A gorgeous, varied mid-tone brown with wire-brushing to enhance the oak wood grain on every plank. This floor works with nearly every color combination. With the Modin Collection, we have raised the bar on luxury vinyl plank. The result is a new standard in resilient flooring. Modin offers true embossed in register texture, a low sheen level, a rigid SPC core, an industry-leading wear layer, and so much more.

 Kallan Interiors
New flooring, paint, lighting, and furniture for this light filled West Seattle home.
Idéer för en mellanstor klassisk matplats, med vita väggar, vinylgolv och beiget golv
Idéer för en mellanstor klassisk matplats, med vita väggar, vinylgolv och beiget golv

 Nina Williams Interiors
The reclaimed wood hood draws attention in this large farmhouse kitchen. A pair of reclaimed doors were fitted with antique mirror and were repurposed as pantry doors. Brass lights and hardware add elegance. The island is painted a contrasting gray and is surrounded by rope counter stools. The ceiling is clad in pine tounge- in -groove boards to create a rich rustic feeling. In the coffee bar the brick from the family room bar repeats, to created a flow between all the spaces.
 KrimsonHAUS
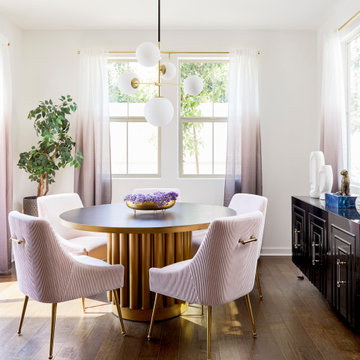
This blushful dining area was created to compliment the homeowner’s sense of person style. We kept the space light and airy by flanking the windows with ombre sheer panels. To help ground the space we also paired the lighter pieces with dark buffet and dining table.
 BLAINE architects
Jean Bai, Konstrukt Photo

Bild på en 60 tals matplats med öppen planlösning, med vinylgolv och vitt golv
Bild på en 60 tals matplats med öppen planlösning, med vinylgolv och vitt golv
 Advanced Interiors

Foto på en mellanstor vintage matplats med öppen planlösning, med beige väggar, vinylgolv och brunt golv
 All About Flooring

Inspiration för ett litet vintage kök med matplats, med vita väggar, vinylgolv och brunt golv
 Carpet World of Martinsburg

Exempel på en mellanstor modern separat matplats, med vita väggar, vinylgolv och brunt golv
 Solana Flooring

Coretec solid vinyl 7" plank color Nantucket Oak
Inspiration för mellanstora maritima kök med matplatser, med vita väggar, vinylgolv och brunt golv
Inspiration för mellanstora maritima kök med matplatser, med vita väggar, vinylgolv och brunt golv
 Mountain + Beach Interiors - Schonewill Int'l

The clients are a young accomplished family from DC. This was a long time family vacation home for them that hoped for much renovation. New sliding glass pair of expansive Western doors and windows. New wide plank vinyl wood floors. Smooth wall ceiling skim coat. New; lighting, plumbing, hardware, counters, window coverings New tile balcony. New split system AC- water heater. New custom mid mod wood screen. All new furniture mixed with some sentimental accessories and kitchen items. New custom desk area and new closet.
 DETAILBLICK | Home Staging & Interiors

Exempel på en mellanstor modern matplats med öppen planlösning, med vinylgolv och brunt golv
 JR Builders LLC

Idéer för att renovera en mellanstor lantlig separat matplats, med grå väggar, vinylgolv och brunt golv
 Pryme Production

Home by Lina! A special home in the heart of Miami decorated by Lina @home_with_lina Bright, open, and inviting. This place definitely feels like home.
Photography by Pryme Production: https://www.prymeproduction.com/
 Advanced Interiors

Inredning av en klassisk mellanstor matplats med öppen planlösning, med beige väggar, vinylgolv och brunt golv
 Patrice Munden Interior Design

This 1920's era home had seen better days and was in need of repairs, updates and so much more. Our goal in designing the space was to make it functional for today's families. We maximized the ample storage from the original use of the room and also added a ladie's writing desk, tea area, coffee bar, wrapping station and a sewing machine. Today's busy Mom could now easily relax as well as take care of various household chores all in one, elegant room.
Michael Jacob--Photographer
4 076 foton på matplats, med vinylgolv
1