
3 820 foton på trappa, med sättsteg i metall

 Great Lakes Metal Fabrication

You can read more about these Iron Spiral Stairs with LED Lighting or start at the Great Lakes Metal Fabrication Steel Stairs page.

 Goggans Residential Architecture
Photography by Rebecca Lehde

Exempel på en modern l-trappa i metall, med sättsteg i metall
Exempel på en modern l-trappa i metall, med sättsteg i metall

 Kelly Wearstler
Grey Crawford
Eklektisk inredning av en liten spiraltrappa i metall, med sättsteg i metall
Eklektisk inredning av en liten spiraltrappa i metall, med sättsteg i metall

 risa boyer architecture
Photo Credits: Aaron Leitz
Inspiration för mellanstora moderna u-trappor i trä, med sättsteg i metall och räcke i metall
Inspiration för mellanstora moderna u-trappor i trä, med sättsteg i metall och räcke i metall
 James Wagman Architect, LLC
Photo: Sean Litchfield
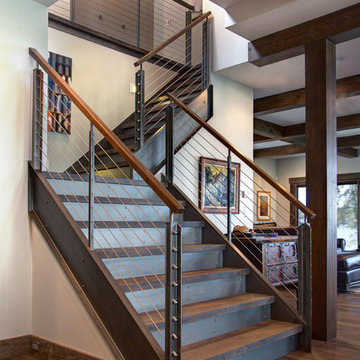
Inspiration för en mellanstor funkis svängd trappa i trä, med sättsteg i metall
Inspiration för en mellanstor funkis svängd trappa i trä, med sättsteg i metall

 Bates Masi Architects LLC
Bates Masi Architects LLC

Idéer för att renovera en funkis rak trappa i trä, med sättsteg i metall
Idéer för att renovera en funkis rak trappa i trä, med sättsteg i metall


 VPWdesigns


This was a fun build and a delightful family to work and design with. The ladder is aesthetically pleasing and functional for their space, and also much safer than the previous loft access. The custom welded steel frame and alternating step support system combined with light colored, solid alder wood treads provide an open feel for the tight space.
 Wendy O'Brien Interior Planning & Design

This beautiful showcase home offers a blend of crisp, uncomplicated modern lines and a touch of farmhouse architectural details. The 5,100 square feet single level home with 5 bedrooms, 3 ½ baths with a large vaulted bonus room over the garage is delightfully welcoming.
For more photos of this project visit our website: https://wendyobrienid.com.
 Royal Forge, Inc.

Floating stair stringers with horizontal round-bar railing
Inredning av en modern mycket stor flytande trappa i trä, med sättsteg i metall och räcke i metall
Inredning av en modern mycket stor flytande trappa i trä, med sättsteg i metall och räcke i metall

 Creative Spaces Interior Design, Inc.

Full Home Renovation and Addition. Industrial Artist Style.
We removed most of the walls in the existing house and create a bridge to the addition over the detached garage. We created an very open floor plan which is industrial and cozy. Both bathrooms and the first floor have cement floors with a specialty stain, and a radiant heat system. We installed a custom kitchen, custom barn doors, custom furniture, all new windows and exterior doors. We loved the rawness of the beams and added corrugated tin in a few areas to the ceiling. We applied American Clay to many walls, and installed metal stairs. This was a fun project and we had a blast!
Tom Queally Photography
 ZEST architecture
Fotografía: Jesús Granada

Idéer för en stor lantlig l-trappa i trä, med sättsteg i metall
Idéer för en stor lantlig l-trappa i trä, med sättsteg i metall
 User

UserCorten steel risers with gravel treads curve like sculpture.
Inspiration för industriella trappor, med sättsteg i metall
Inspiration för industriella trappor, med sättsteg i metall
 Ross & Ross LLC


Entry stairwell. Stairs are rift oak with perforated aluminum balustrades. We powder coated a flat black.
Idéer för mellanstora funkis u-trappor i trä, med sättsteg i metall och räcke i flera material
Idéer för mellanstora funkis u-trappor i trä, med sättsteg i metall och räcke i flera material
 SMG Treppen

Das Haus ist durch und durch im skandinavischem Stil gehalten. Das Skelett als Rahmenbauweise mit Stülpschalung außen und klare Linien im Inneren, die Farbgebung in rot-weiß und die verwendeten Materialien sprechen eine nordische Sprache. Die Räume wurden exakt auf die Bedürfnissse der jungen Familie zugeschnitten. Die Treppe als verbindendes Element im Zentrum des Hauses wurde um eine Bank an der 2. Stufe erweitert. So entstand ein Ort der Kommunikation zwischen Küche, Wohnzimmer, Flurbereich und Obergeschoß. Wir sind sicher, dass diese Bank die am meistgenutzte Sitzgelegenheit im ganzen Haus wird. Wir wünschen den neuen Bewohnern viel Freude und ein perfektes Zuhause für viele Jahre.
Wangentreppe aus Stahl und Holz (wat 3600)
www.smg-treppen.de
@smgtreppen
 Interior Particulier

Bild på en mellanstor industriell flytande betongtrappa, med räcke i metall och sättsteg i metall
3 820 foton på trappa, med sättsteg i metall
1