
3 482 foton på uppfart
Sortera efter:
Budget
Sortera efter:Populärt i dag
1 - 20 av 3 482 foton
Artikel 1 av 2

 Entanglements
laser cut decorative metal fencing panels by Entanglements metal art
Bild på uppfart i full sol, med grus
Bild på uppfart i full sol, med grus

 Naturform Jethro Machacek
Unmittelbar nach Fertrigstellung des Projekts ist eine harmonische Verbindung zur Umgebung hergestellt.

 Christine Wilkie Garden Design
The front garden of this period Edwardian property in Acton, west London, was a large expanse of concrete hard standing, and overgrown planting. The aim of the garden design was to create a garden that combined space for off-street parking for one car, architectural soft landscaping as well as a spot in which to sit and enjoy the garden. The style of the new garden had to be sympathetic to the house and it was important that the end result was more contemporary front garden than everyday driveway. Additional screening to the neigbouring boundary wall was a key requirement, as was the need to keep an existing cherry tree.


 Willow Alexander Gardens
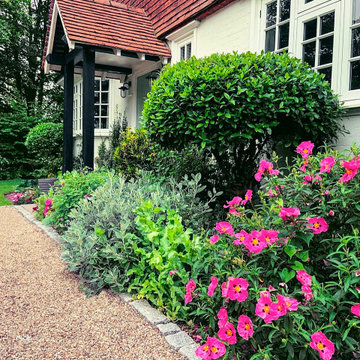
A charming, informal style of garden that evokes a sense of cosy, rustic beauty. , featuring a mix of perennials, herbs, and vegetables, planted in a more natural slightly wild, yet harmonious way
 Christine Wilkie Garden Design
The front garden of this period Edwardian property in Acton, west London, was a large expanse of concrete hard standing, and overgrown planting. The aim of the garden design was to create a garden that combined space for off-street parking for one car, architectural soft landscaping as well as a spot in which to sit and enjoy the garden. The style of the new garden had to be sympathetic to the house and it was important that the end result was more contemporary front garden than everyday driveway. Additional screening to the neigbouring boundary wall was a key requirement, as was the need to keep an existing cherry tree.

 Kate Eyre Garden Design
green roof of bespoke bin park
Modern inredning av uppfart framför huset, med grus
Modern inredning av uppfart framför huset, med grus

 Eco Outdoor AUS
Annabelle Chapman Architects
www.achapmanarchitect.com.au/
RiverRun Constructions
www.riverrunconstruction.com/
Berrimah Traditional format walling
www.ecooutdoor.com.au/products/natural-stone-walling/traditional-format/berrimah/
Sesame cobblestones
www.ecooutdoor.com.au/products/natural-stone-flooring/cobblestone-paving/sesame/
Eco Outdoor Sesame cobblestones and Berrimah traditional walling used on driveway.
Annabelle Chapman Architects | River Run Constructions | Eco Outdoor | livelifeoutdoors | Sesame cobblestones | Berrimah traditional format walling | Outdoor design | Natural stone flooring + walling | Garden design | Outdoor paving | Outdoor design inspiration | Outdoor style | Outdoor ideas | Paving ideas | Contemporary garden design | Driveway ideas | Stone walling ideas | Outdoor tiles | Stone tiles | Luxury homes

 Aesthetic Pools and Landscapes
New front fence and automated sliding gate. Large timber posts were used with feature aluminium fence panels.
 UN JARDIN PARA MI
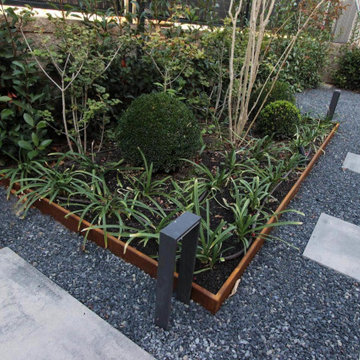
UN PASILLO LATERAL RECONVERTIDO EN SALÓN EXTERIOR
En este proyecto de salón exterior, la parcela presentaba una configuración clásica en ELE de chalet pareado. Las calidades son bonitas y el aplacado en piedra junto con el hormigón de los forjados nos daban la posibilidad de contrastar con la calidez de la madera, el acero corten y el tono oscuro de las gravas que nos gustan. El corredor lateral no invitaba al uso, pero tenía dimensión suficiente para crear una habitación exterior resguardada del calor intenso de la tarde, disfrutando de una orientación casi norte.
En España en general, pero en las zonas continentales aún más, es crucial disponer de varias orientaciones en el jardín para maximizar el uso durante el año. La zona principal del jardín, a la salida del salón, está más expuesta al sol de la tarde, con lo que la hemos reservado más para la vida nocturna y los días invernales. Para competir con la valla de simple torsión hemos plantado un seto de photinia que crece a una velocidad considerable y no presenta enfermedades, aportando además variedad de colores verdes y rojizos que nos encantan en la paleta de color del jardín. Hemos conseguido desviar la atención desde los tres metros de altura de la valla al suelo, gracias a los parterres y la celosía lateral, con lo que la espera hasta que los setos alcancen la altura de la valla se hace más agradable.


 Christine Wilkie Garden Design
The front garden of this period Edwardian property in Acton, west London, was a large expanse of concrete hard standing, and overgrown planting. The aim of the garden design was to create a garden that combined space for off-street parking for one car, architectural soft landscaping as well as a spot in which to sit and enjoy the garden. The style of the new garden had to be sympathetic to the house and it was important that the end result was more contemporary front garden than everyday driveway. Additional screening to the neigbouring boundary wall was a key requirement, as was the need to keep an existing cherry tree.


 Tecnicortina
Toldo deslizante o plano, en este caso para proteger la zona del vehículo
Idéer för uppfarter i full sol framför huset och flodsten
Idéer för uppfarter i full sol framför huset och flodsten


 Jorge Ferreira
Ajardinamiento del patio delantero de casa adosada próxima a la costa.
Se partía del requisito de introducir cítricos y una plumeria, así como de dejar un espacio central diáfano. Puesto que el patio está situado sobre un aparcamiento había que disponer jardineras con suficiente volumen para permitir la plantación de los árboles pero sin sobrepasar el peso capaz de soportar el forjado. Las jardineras se realizaron en ladrillo, en consonancia con la solería de barro preexistente, con volúmenes diversos para dotar de dinamismo a la composición. Finalmente se adosó un banco a las jardineras de la izquierda para ocultar una salida de extracción de humos del garage subterráneo.
La selección de plantas se adaptó a las duras condiciones de salinidad del lugar.

3 482 foton på uppfart
1