


Aktivitet den senaste tiden
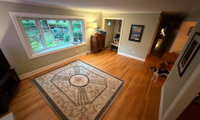
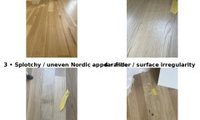

Your description of the process appears out of sink. Two coats of seal go on then multiple coats of HD. Water-based first seal coat raises the grain and this is sanded and cleaned..


Only issue is the bottom right corner. Everyt Everything ekse is normal. a second coat will help tge seal and even things out. The image i pointed out, looks lije tgere was a contaminstion. spot fix first.
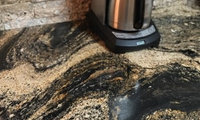
Trmove the backsplash and choose tile the same light white tone as in the granite. Do the work yourself. You can then plan to solve function problems with a broader reno in the future. That takes extensive study and planning.

Haha, cat_ky, it's probably been in a landfill for many years!
Yep, it probably has,. unfortunately.
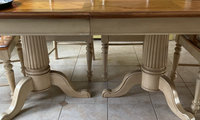
You're close to Amish woodworkers in PA.

What does the damage look like to the top of the table? Please post a photo showing the damage.
Question - do you want to keep the table with the existing finish on the base? Does the top need to be stained wood?
There are options that aren't super expensive. My sister had the old veneer stripped from her table and new veneer added. The cost was around $500. Initially she wanted to have the veneer repaired in a few places - however, the quote to repair the veneer was basicially the same as having all of the veneer replaced. She was able to change the stain color of the table top by having new veneer added also.

Hi, I saw your update and understand that you are specifically looking for someone interested in making a solid wood solution rather than repairing the existing veneer.
This is something we could potentially make for you. We are GREYGE, an Italian furniture design company, and we work with Italian craftsmen specializing in solid wood and custom-made pieces.
The only point I would like to make clear from the beginning is that we are based in Italy and you are in Connecticut, so shipping alone would be approximately €300. If that is acceptable to you, we would be very happy to look at the project.
If you can share the exact dimensions of the existing top and leaves, a few photos of the table and the underside hardware, and your preferred wood or finish, we can evaluate the best solution and give you a more precise proposal.
We work with solid mahogany, walnut and ash, and custom dimensions are possible.
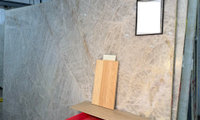
River White can have garnet deposits for patches and specs of burgundy. It has a geolgical 'gneiss' classification. Other granites to look at include White Valley, Viscount White, Copenhagen White and Silver Clud. They have veining without speckles.

"33% of resin? Lordy, which brand has that amount of resin?"
Virtually all of them.
OK, I'm a nerd, so I had to do some math.
I found the following densities:
Quartz countertop: 2.4 g/cc
Quartz mineral: 2.65 g/cc
A 1000g sample of quartz countertop will have a volume of 416.7 cc.
Assuming the sample is 92% mineral by weight, the volume of mineral in the sample is 347 cc.
Therefore, the mineral content of the countertop is 83% by volume (17% resin).
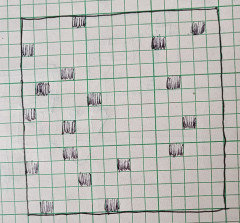
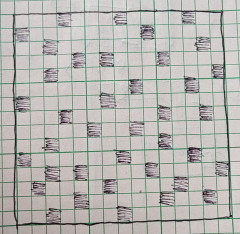
And then, because I'm a visual person, I filled in first 8% of the squares, then 17% of the squares. Clearly it makes a difference whether we're talking about percentage by weight (8%) or percentage by volume (17%).
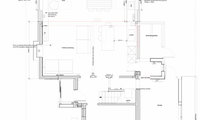
No glass will be least costly. If that exterior space will be your primary cavas maybe larger but fixed would reduce the total.
Structurally a header transverses the window opening sized to support the load above and void anything in the center. 5.5./18 ft.
Climate and sun come into consideration. West facing will require shade and South can need a Summer overhang. Reflexive 366 soft coating for the interior of one pane of a double glazed insulated unit can help performance. You can choose one segment as a swing opening glass door. A wider center fixed and a fixed other side the width of the door side.
With dynamic landscaping windows to the floor will flow the view and feeling out to your work.
There's new tech if you have a cold climate at times. Vaxuum insulated glass is better insulation than triple pane.
" Vaxuum insulated glass is better insulation than triple pane. "
At what cost? Vacuum insulated glass is super expensive still now today and very few actually offer it. While great theoretically it really is still not ready for primetime.
The OP is not in the US.
Panasonic Glanevir is available through 2400 trained installers with government subsidies to upgrade single pane common in Japan. Panasonic uses precision machinery idled when they discontinued plasma tv production. This allows flatter tempered glass production. Better for the higher performing soft 366 radiant reflective coating. They offer annealed versions for windows with no sun exposure at a lower cost. They are actively ;incensing their tech and partnering to produce vig in Europe.
Know the price then decide your priorities.
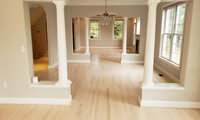
If you have the view, no grids.

My vote would be to keep the white windows and the traditional muntins for your home
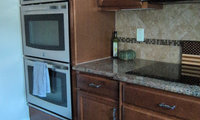
Start with white oak.
For real wood European Oak in pale warm brown. 4mm top layer with hardwood ply core 7 to 11 inches wide. Which will cost more than the allowance. Look for laminate that mimics that. Post photos with a bunch of samples next to your cabinets, You'll get feedback. Floor and Decor should have samples.
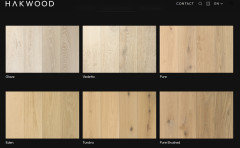
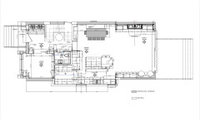
IMO good feng shui is when a space not only follows to some extent those principles but also functions well . A well designed kitchen often folows those principles almost by accident. I find often clients want something they do not need and that has a huge effect on function which IMO the adage form follows function is always best in kitchen design. I cannot read you plans so a bit of a mystery . It looks to me like a huge space for no real purpose so I need to see a darawing I can read.. BTW no one would ever put a range between a fridge and a freezer so not sure what that means.

I’d try a couple of appliance layouts at the actual room dimensions before committing to one. It’s easy to focus on where everything fits, but the clearances in front of the fridge, oven and dishwasher — and how those paths cross when two people are using the kitchen — can make a big difference.
I’ve found it helpful to model this kind of thing in 2D first and then look at it in 3D:
https://homdera.com/en/tools/home-planner
I’d especially compare the layouts with the appliance doors shown open, not just closed.
In the wall pictured the likely only electrical is a single run of wire running between two outlet boxes 12 feet or less along that wall is code NEC 210.52. You deal with 13 feet of wire and some drywall. Not running a new circuit from the breaker box. Not calculus. Merely addition and subtraction level. Same with adding a light switch and exterior light to the circuit. More complicated is possible. Add a hot tub with heater and filter or an outdoor kitchen outside the door.
The city building department will have the blueprint showing the electrical plan submitted for the permit when constructed. Find out what was done. Then move forward if feasible. Use ai to determine the procedyre and time involved for your location for this request. Should be a couple days.
Budget A and Budget B. A uses a designer and associated suppliers and contractors to shape and execute the project. In your area with the level of rebuilding going on, it could be difficult to move forward. A saves you a lot of money. You won't have enough to spend any of it. B divides the project into segments, breaks each segment into labor and materials. You find and compare components after learning about what;s involved. There are experienced people of this forum ready to help you through a B project.
"The city building department will have the blueprint showing the electrical plan submitted for the permit when constructed."
True, but that doesn't mean that's what was built. Prints are really just very strong suggestions.
Anyone who doesn't engage a general contractor before a designer is setting money on fire. You can't design cost effectively until you know what's going on.

A team of both a general contractor and designer is best. They “see” from different perspectives. A good team brings great end results.

Your structural engineer should have the local wind rating on their calcs. Provide those to the suppler/manufacturer. They will have a spec for the required rating or not. Don't compromise or there is no warranty. FOr example the low foothills we build in are around 115 MPH at 1100 feet above sea level.
Glass Expanse has a Design Pressure rating if DP35, 106mph. Other Texas manufactures meet DP50 141mph sustained requirements. Texas Folding Doors and Don Young Company. Don Young has a seal system with a high rating for keeping out fine dust. More wind pressure compresses the high density mylar reinforced pile weatherstripping.
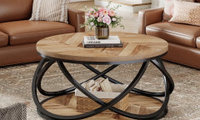
If you're deleting the chaise and ottoman used as a chaise, you'll have a straight couch. Any single or double coffee height table(s) can work. You could even look on FB Matketplace.
I LIKE THE MARBLE BUT WONDERING IF EITHER OF THESE COULDWORK TO BRING THE BLACK INTHE ROOM TOGETEHR????
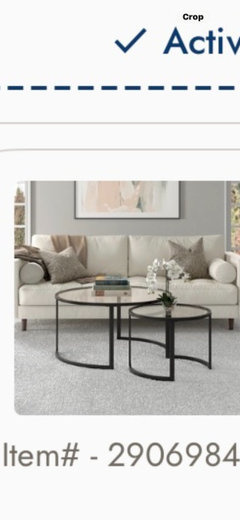
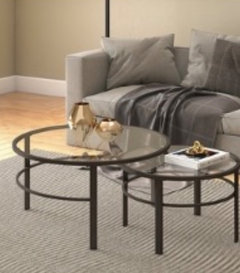

Here is the look with black nesting tables, plus black and glass .
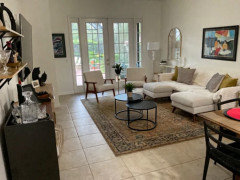
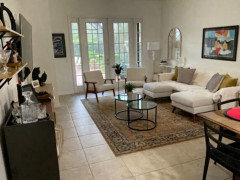
If you choose glass, hopefully you will choose tempered glass; and hopefully no children, teens, or unsteady people frequent the space.
Acouple considerations for any click lock product. A very flat floor leads to better performance. Use a 6' level or straightedge. Fill or sand as needed. Test the tongue from different sources. If you can easily snap it to vrack it, keep looking.
" Old home so subfloor isn't level "
Yep, as noted, must be flat, not necessarily level. The click-loc systems are only as good as the subfloor.

I don't have the click tiles but I Do have marmoleum sheet goods in a commercial kitchen... 10 years now, no wear, BUT at the time it only came in 6' wide rolls.... it had to be spliced in three places. The Weld was unsightly from the jump. It looks dirty on the seams.
I can see my floorboards/underlayment shadow showing through the vinyl after 10 years, but it isn't cracking. Love all the color options, I have the yellow with orange swirl.
The underlayment is important. GOOD LUCK.
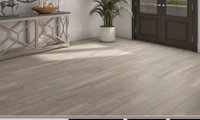
Bostic EzPoxy EzClean Cashmere H1778 would be my choice. Follow the recommended procedures carefully.
" The color I like best (from online views) is Cashmere from Bostik "
Have your tile setter make a sample board with your final 2 or 3 choices. Only way to fly.

If you’re aiming for a seamless look, choosing a grout close to the tile’s main gray-brown tone should work well. I’d definitely recommend testing a small sample first, since grout can look quite different once it’s next to the actual tile and under your room’s lighting. A slightly darker shade may also help hide dirt and wear better in a 3-season room.
I agree with la_la Girl and chispa - the Carrara White (I know that it's spelled "Cararra" on the sample you've posted - however, Carrara, Italy is spelled differently = seems like it's not been spelled correctly on the sample) looks like the best option - however, I'm a little confused.
Our countertop person gave us 4 choices of quartz (best price) that he has on hand and recommends.
There are SO MANY types of white quartz countertops (with varying amounts/types of veining - or no veining + different shades of white for the background color) - why be limited to only those four? Personally, I'd want to see the entire slab before selecting a countertop for my kitchen. It's also very important to see the actual slab that will be used in your home.
I'd take a cabinet door to the countertop suppliers that your fabricator purchases slabs through (there should be several - at least my fabricator is able to purchase slabs through many suppliers near me - my city is by a "hub" for countertop and tile suppliers = I am able to easily go see any slabs that I am interested in viewing in person).
Pale brown European Oak wide plank 4mm top layer engineered hardwood 7-11" wide is one range of choices. You can try and match that in laminate at a lower price.
I can't seem to find much about their furniture just a ton about mattresses.
Ftom the lack of specs, for fabric, cushion material and spring/suspensionI'd need to ar least sit in it.. Rubberwood or acacia suggest Asian origion.
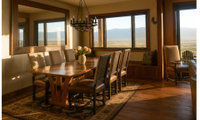
Broadloom 4000+ density low pile height carpet with binding from Meyers Carpet or Carpets of Dalton will expand your choice range at good discount.
Both flooring companies have high quality commercial workshops able to offer different levels of binding. Stanton has wool broadloom both can supply and bind. 6000+ densities for some good for under dining chairs. look at sub bards Rosecore and Antrim. Density is face weight ounces per square foot times 36 divided by pile height in inches.

I love a sectional but only if it is adaptable. We have one with a chaise and ottoman but all three pieces come apart and can be reconfigured if that is wanted. It’s a beautiful space you have.
Thank you for your comments regarding a sectional. I love the look of a sectional, and I can definitely see the benefits of having one, especially if it can be reconfigured.
I think we’ll probably go with the sofas, though, because I feel they will work really well in our space and will be more versatile when family and friends come over to visit.
An option to look ae is LVT. Eigis stone desin core 12 x 24 and 24 x 24 square or micro-beveled edge click together tiles. Slate and stone look are offered. No grout lines. The flatness of your subfloor is paramont. Weight is less than half of regular tiles. Mohawk/Pergo Extreme Link , New Age Products LVT, Tile Bar LVT has Rozo terrazzo inspired line. Link
Wven with new subfloor you are likely to need floor filler to get a flat enough surface for a pro level insrall. Pros would include that in the job.
New Age has grout lines included and says less flooe prep is necessary. Link.
check out Marmoleum - appropriate for an older home and feels amazing underfoot
also The UK has so many charming linoleum options - i’d be tempted to look at options if hardwood (matched to the rest of the home) is not an option (that would def be my first choice)
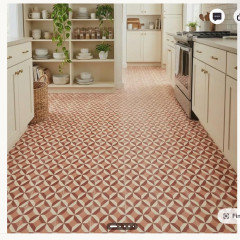
Thank you, Dan & la_la Girl. I’l check out your additional suggestions, and appreciate the floor leveling advice. Yes, the UK definitely does have more color-forward designs!
The scope of your project points toward a designer to develop plans based on your preferred style. A contractor is unlikely to be able to do that.
If you want referrals ... don't you think your location would make a difference?
What is the point of giving you the name of a contractor in Los Angeles if you live in San Francisco or another state.

You used the old paper yellow pages, right? And still did your due diligence with checking references, licenses, and insurance. Nothing has changed on that front, except the yellow pages. That is now Google, and youre looking for ”kitchen and bath designers”. ones who you pay for design services, not cabinet srllers. You can also check out the NKBA, NARI, and CAPS professional directories. And still do your due dilligence.

SW can scan a portion of a sample of your counter material. Then print out the formula for a match. BM can do the same for their Advamce cabinet paint.
Your choice is too gray/blue.
This should work well.
S.W. Iron Ore. Do it is a gloss finish, just as in this photo, to reflect the light you get from "some windows on one side".
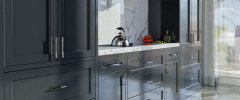
I would go with the navy, since you say the countertop has navy in it. On my screen, it looks black, but, you cant tell for sure with a computer monitor.
Somewhat depends on how far your table is from the island. If you know the manufacturer of your pendants, look at their products first to see a matching or complementary design in the same polished or brushed finish. You may want to address your ambient and task lighting if you feel the whole kitchen is dark. Dimmable leds 3500k fpe everything can give you more control.
Well, I’m not a fan of pendants with exposed bulbs. And, I certainly wouldn’t one over the kitchen table. I’d go for something different, maybe linear over the rectangular table. Have you even begun going to stores and looking around?

With a rectangular oak table, I’d go with an elongated modern fixture rather than another set of small pendants. It would follow the shape of the table nicely and add some contrast to the dark brown kitchen, while still working with the stainless steel and glass pendants over the island.
I recently put together 8 modern designer-looking lights, including several elongated options that could work really well over a rectangular dining table. Most are around $100 but look surprisingly premium:
https://youtu.be/nKEcEzpYHhk
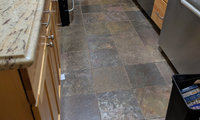
A gas supply line is a metal pipe with a threaded end to connect to. Or a shut-off valve to connect to. It is capped if not in use. It can be shortened and capped at a spot less in your sight. Not as simple as a water line but doable without giving up dservice.
Is it in the budget to replace the cabinets, or do you plan to keep them? How about lighting? Do you have adequate lighting or do you need new fixtures?
I found this Pinterest link of a video showing how they hid the gas pipes. I know that your pipes are currently behind the stove, but maybe something could be built to cover them. And you have another pipe in the corner to the left of the sink that may be easier to
cover. https://www.pinterest.com/pin/153896512262839206/
I need to see what is next to this space and also what your lighting is like. The easiest way to brighten a space is better lighting. The cabinets look to be in good shape . The granite edge is a bit dated but how much do you hate it . IMO the hardwood looks like it is in need of some work is that part of the plan? If so then replacing the kitchen floor with something to match is a good idea but not if redoing the rest of the floors is going to happen. I need to see that place where the gas pipes are since you always need to shut off for the gas it is not usually as simple as a covering it.
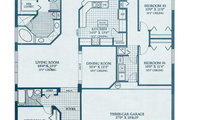
I don't see a 48" Miele. Bosch or Wolf cooktop or rangetop. Pnly a couple Italian options without service , Aga and the disliked here Viking. A soon to be available full surface Miele KM 8000 series would be a choice.

Thanks everyone for your comments and suggestions. We are still trying to figure this out so, we are not 100% committed yet and hence why I posted here.
BeverlyFLADeziner – We though about something similar to this; but we dismissed it because some of the chairs will end up then on the entrance hallway side. But now that I see it; it could be an option, thank you.
la_la Girl – Some people have told us about this, but we have rented several houses that have this setup and it has never been a problem for us. However; I must say, I cannot have the 42” clearance in between it has to be a minimum of 48” and preferably a few inches more…and that’s what we are trying to figure out now, how having 48”+ in between the island and the range could affect the layout.
dan1888 – We’re not doing the 48” cooktop or rangetop anymore; we’ve decided on a 36” induction instead and we are now even considering a range/oven with the additional wall microwave/convection oven combo. As far as the appliances; we are definitely not going high end (Miele/Wolf, etc.), we are going with Zline for the look “high-end” look and more for ROI purposes. We are planning to live on the house until we decide to sell and have several friends that have this appliance line, are happy with it and we also have a service company for them.
The info is what's important. And no salesperson will give out the truth.

I received the Bedrosian warranty after providing my update yesterday. 10 year limited warranty. No bueno. Now I’m back to looking at Dekton.
Hope you’re feeling better Dan.
"darbuka You got those figures backwards. 34% resin by volume. Ground stone weighs more than resin. Any of the thin porceline materials experience edge chipping."
Dan is correct on all counts.
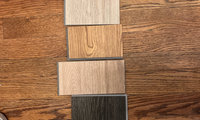
Light pale non yellow Eurpean Oak/ Flat cut, wide plank.
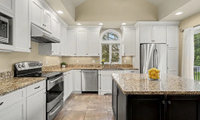
Tile stores have an abundance of choices for you to bring home. Try some in your space and lighting. Take a sample of your counter and remove a drawer front to help at the store.

Your countertop already has a lot of movement, so I would keep the backsplash more subtle to tone it down. I’d choose a simple tile in one of the lighter colors from the countertop, with grout close to the tile color.
We had the same situation in this Mar Vista kitchen. The countertop is busy, so we used a quieter backsplash that complements it without competing with it:
https://overlandremodeling.com/kitchens-gallery/transitional-kitchen-mar-vista-ca

That's helpful thanks for the link.
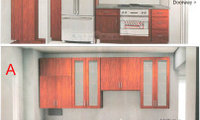
@LJ thanks. It's going to be 24" dishwasher, 30" cooktop/oven, probably 36" integrated refrigerator, 24" undercounter combo washer dryer.
Post a complete floorplan to scale with dimensions, please. I'm feeling there's a better solution here.
What is your counter material and color? How does the white of your cabinets match with the appliance white? San you get a custom color match from your cabinetmaker? Warm or cool or stark whites may not blend. The temp like 3500k of your led lights affects this absolutely. And needs to be evaluated.
A few years back when the cafe appliances come out with the white color, there were several posts about people not loving their white cabinets next to the cafe white appliances. I believe it is also a matte finish that is different from the usual satin cabinet paint finishes, which adds to the mismatch between the white appliances and the white cabinets.
Details to consider before you place any orders ...
If you're considering a white composite sink, do you clean as you go, or do you dump, run, and clean up in the morning? The neatfreaks aren't going to have much trouble, but the overnighters aren't going to be happy.
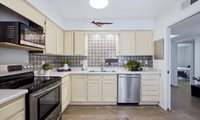
IKEA has an integrated frig that fits in a cabinet. Hoing to that moved to the left will create a better work zone next to the range. A 24" sinkbase and 21 v 18" inside dimensioned undermount sink will get more counter. All wide drawer base cabs. You can go with an 18" dw from Bosch or Miele. Graph paper works for a scaled floorplan. Task and ambient lighting plan will be necessary.
Love your fireplace! What part of the country are you in? Just curious!
Your current fridge looks about 36 inches wide. Keep in mind that most paneled refrigerators are also counter-depth, so you may lose some interior space. Compare the cubic feet of your current fridge with the one you’re considering, not just the outside dimensions.
Our rule of thumb when designing kitchens is that when a client replaces a 36-inch standard-depth refrigerator with a counter-depth paneled model, we usually look at a 42-inch-wide refrigerator to make up for some of the lost depth—assuming the layout allows it.
We used paneled appliances in this South Pasadena kitchen. It may help you visualize how clean and integrated they can look with the cabinetry:
https://overlandremodeling.com/kitchens-gallery/south-pasadena-kitchen
Here' a process and products to use-
I assume that "redoing painting" your floors really means refinishing your hardwood floors with new stain + top coat. It would be helpful if you provide more details - type of wood/photos of current floor/what type of look you would like to achieve (for example, matte or satin)/etc.
The stain isn't what matters re: durability - it's the finish/top coat.
- Surface Hardness: Premium water-based urethanes dry to a harder finish, meaning they resist foot traffic abrasion and scratching very well on top of the wood.
- Flexibility and Dents: Oil-based finishes are softer and more elastic, meaning they absorb heavy impacts better and are slightly less prone to showing sharp dents.
- Scratch Visibility: Oil-based finishes tend to mask minor surface scuffs better as they wear down, whereas scratches on high-clarity water-based coats can sometimes show more visibly against the clear background.
- Color Retention: Water-based top coats dry completely clear and stay clear. Oil-based coats turn a warm amber color that deepens as it ages.
- Smell and Drying: Water-based formulas dry in 1 to 2 hours with low odors and low VOCs. Oil-based formulas take 10 to 12 hours to dry and emit strong fumes.
- Cost: High-end commercial-grade water-based products generally cost significantly more for materials than standard oil-based options.
The compatibility of the stain and finish does matter - you need to make sure that the person refinishing your floors is a knowledgeable professional.
Ok thanks so much - appreciate it !

The current pale light oak European Oak, can be something you can get closer to using Bona Red Out two coats of Nordic Seal and coats of Traffic HD Raw. A matte finish. Search Red Out for pics and discussion.
My choice would be to sand them and put a Natural Seal on them.
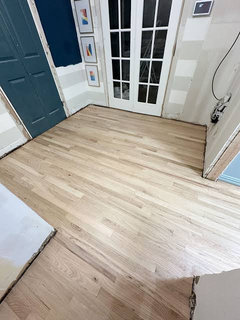
As others have said, the wood floors are beautiful. They’re a lovely deep brown. I see none of the reddish tones that usually come through with red oak.
Though I prefer one uniform flooring throughout, your floors perfectly coordinate with the travertine floors in the rest of the house.
I think your suggestion would work with a deep seat spec your drawing seems to show. Deeper seat is often an option. Add in a large ottoman for trays and lunging. Lexington Furniture Co. represents over 50 US manufacturers at drop ship pricing.
@beagysmallsI think the sectional is too large for this room. It takes up most of the available space and may make the room feel cramped and difficult to move through.
I would consider placing one long sofa under the bay window and mounting the TV on the opposite wall, where the artwork is currently hanging. Blinds or roller shades on the window could help prevent glare on the TV screen.
Then I would place one swivel chair in the corner where the TV currently stands. If you need another chair, it could go on the other side of the fireplace or nearby, as long as the walkway remains clear. This arrangement would provide plenty of seating without filling the entire room with one oversized piece of furniture.
I have a similar sized room, although narrower, without a fireplace or tv, but with 5 doors/doorways. No sectional; it will overwhelm the room. We have a loveseat and 4 chairs = seating for 6. Works great and can have multiple arrangements.