


Aktivitet den senaste tiden




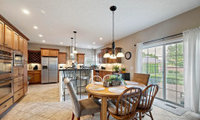
Would a bigger sink fit in the island if it was all one level ? That ight be a spot for it for now. Although how much time do we actually spend washing dishes?
One idea:
This layout nicely separates the primary work zones (Prep, Cooking, Cleanup) while still keeping them along with the main appliances (refrigerator, cooktop/range/DW) in a space that is neither too big nor too small. Combine that with the wide (but not too wide) work aisles and there's plenty of room for multiple people to work in the Kitchen at one time but not so big that it would make it difficult for one person.
Multiple people: someone could be prepping, someone else could be loading/unloading the DW, while a third person could be cooking/baking.
Details:
I expanded the window to the backyard so you have plenty of natural light during the day and and expansive view of the backyard for monitoring the kids playing there. It's 105" (8'9"), including trim. It doesn't have to be all one window, it could be 2 or 3 windows next to each other. If you go with multiple windows, be careful of their placement. You won't want the sink to be stuck under a divider - it should have full view from at least one window.
It gives you two "primary" Prep Zones b/c there are two locations that contain a direct water source + sufficient workspace (42" or more) as well as neither being that far from the Cooking Zone and refrigerator.
The trash pullout is located next to the sink and next to the perimeter Prep Zone. I toyed with putting it in the island (range/cooktop end), but that would take away from having dish storage in a useful location. It's not that far from the island Prep Zone.
For dish storage, there's an upper cabinet to the right of the DW for glasses and both a base cabinet to the right as well as one in the island across from the DW. You could probably also use the uppers along the left wall for things like serving dishes, but I would probably store dinner plates & bowls closer to the DW and out of the Prep & Cooking Zones on the perimeter.
The work aisles around the island are wide enough for multiple people to be working in them but not too wide if there's only one person working in the Kitchen.
The island is situated such that it directs traffic around/away from the main working zones of the Kitchen yet does not block access to the slider or the rest of the house.
There's plenty of pantry storage in the 10.5' of shallow pantry cabinets.
If you prefer, you could build a shallow reach-in pantry that has floor-to-ceiling shelves. If you do that, don't make the walls any more than 18" long/deep. I would then put in 12" deep shelves.
The refrigerator is near the Nook, slider to backyard, and Great Room for someone getting snacks or drinks. Access to it from the Dining Room is also possible without encroaching on the main work area of the Kitchen while meal prep is going on.
The aisles through the Kitchen are wide enough that the slider is easily accessed from anywhere in the house without getting in the way of those prepping/cooking/cleaning or those sitting at the island or table.
There is also a Utility cabinet for broom, mop, etc. I would probably hang them on the back & sides of the cabinet and have shelves above for cleaning supplies (out of the reach of the littles!) A vacuum cleaner could go in the middle. I suggest adding at least one outlet in case you have a vacuum that requires charging. (We did this in our new house and it works quite well! In our case, ours is in the Garage b/c there isn't enough room in the house for one. We got an IKEA tall cabinet for it.) Alternatively, you could put in a full-height pegboard and hang things on it. However, I think that limits what else you can store in the cabinet.
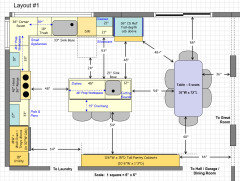
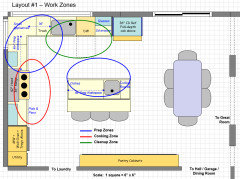
We all went over your layout last night and they liked the general concepts. I told them they need to decide how the closet in the laundry will be used-as a coat closet or pantry storage. If as a pantry , the entire wall of narrow cabinets is not needed. Part of it could be used as a drop zone, mail and charging station.
Things for them to ponder. Ironically, her DH found a chip in the granite when I was there and said "time to remodel the kitchen." I said that her husband would jump on it now!


I think you should also ask yourself. "How does the designer get paid?"
Is she or he marking up my purchases?
Is she or he charging the sub trades a kick back?
Is she or he charging for emails and phone calls?
The greedy designers I have worked with in the past want all three. The kick backs to the sub trades the worst. You hear guys all the time on site bitching about it (of course when the designer is not around).
I would be worried if a designer is charging his or her subs a kick back that you are paying a far more inflated price for the work or that work is being done cheaper and faster. neither option is good.
I feel a designer should charge you for their time. They should pass along their discounts at the plumbing and lighting shops. They should suggest trades that can do the best job not the ones that push 10% to the top.
I have quit working completely for designers like this. I have also quit listening to any foolish recommendations on tile or stone. This has pissed off quite a few designers who's path cross my way over the years.
For my clients locally they can use my discounts at all the plumbing shops, lighting shops and tile stores. This savings in price often pays my entire bill. Or you can pay full ticket to the designer and if you really unfortunate add another 10% - 20% to the builder. These inflation of price can take for example your $5,000.00 tub to the $6,500.00 price point. Lets say your tile order is $10,000.00 Your fixtures $20,000 Your Lighting $2,000 Your slabs $5,000 That is $37,000 right there. Should your designer make $3,700.00 - $9,000 for suggesting these items?
Food for thought.
I heard on Dragon's Den last night - "Never ask a barber if you need a haircut."
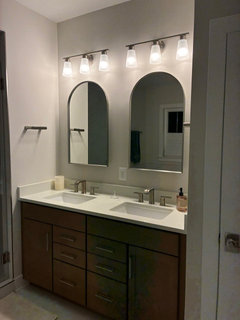
Thank you all, finally got medicine cabinets and they look great =)
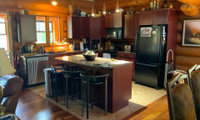

I don’t think it’s taboo at all to use full-overlay cabinets on the perimeter and a full-inset island, especially if you want the island to feel more like a piece of furniture. I would just keep the Shaker door profile consistent so everything still feels connected.
As mentioned here already, painted perimeter cabinets could help brighten the kitchen and balance all the existing wood. Since the barnboard island will match your dining table and relate to the hood, the contrast will feel intentional.
We used white Shaker perimeter cabinets with a contrasting blue Shaker island in this Mar Vista kitchen:
https://overlandremodeling.com/interior-design-gallery/mar-vista-kitchen-design
I Ike the pashmina better than the cream. A nice contrast and not so stark.


Yes, as you have discovered, Houzz is not like FB where your friends all rave about your choices. Instead, here you get honest opinions from professionals and not-so-professionals alike.
Of the two choices you have posted above, #2 is the best IMO.
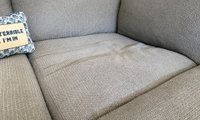

I appreciate the perspective. In this case, though, I believe the rippling is a result of the cushion sinking because of the apparent lack of structural support beneath it. I regularly fluff and flip the cushions, so this isn’t simply a matter of the fabric not being maintained.
I'm not asking for the cushion to be included in the repair -- the cushion will be fine with structural support. I understand that some fabrics can stretch and puddle with normal use, but this goes well beyond that. Bassett’s own technician inspected the sectional and recommended that the affected piece be replaced under warranty. Bassett should honor its warranty and heed it's own technician's recommendation.

I wrote a long thoughtful message and then Houzz refreshed abruptly and I lost it all. It may have moved some of y’all to tears bc I was tearing up writing it.
So let me do Cliff notes version instead:
phase 1 complete! decluttering of 50 years of stuff all the way down to my crib and playpen, all decluttered. 4 trucks full via haul away company and so many trash bags that we filled and threw out. Amazed by my mom and even though there was a lot of yelling and crying (on both sides), she’s so happy on the other side.
nothing and I mean nothing in my moms world happens without my mom wanting it. Trust me. If you think you want things a certain way, you haven’t met my mom 😂 and once she makes a decision, I better be ready to move FAST.
this is all for her. I don’t care about resale because I hope my mom gets a solid 15-30 years of healthy life (God willing!). She gets to have a beautiful home and she’s fascinated that her house could look and feel brand new again.
and everything is uncertain in life but what is certain is that she wants new carpet upstairs. That will be a game changer. Paint will just take it to the next level. And bathrooms will be hallelujah!!! This is all phase 2 which will take us to the end of the year
phase 3 is main level in 2027. Flooring, paint, kitchen. Potentially converting powder room to full bath.
So I’m being realistic that this isn’t some dream renovation but I am excited for her to have a space she feels happy in again. She hasn’t been happy in it for a long time because she feels like it’s a lot of work…but she likes to work and wants to stay in her house, and I have to respect that. But at least the work doesn’t have to be things she’s just done with at this point.
Am I crazy to take this all on? Yes, yes I am. But my mom deserves it!
So we are going to eat this elephant one bite at a time 😊
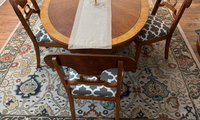

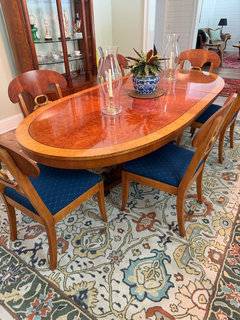
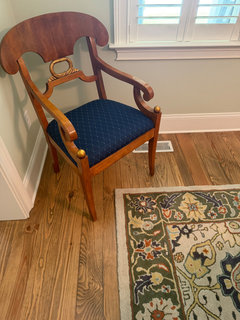
Update, finally got the chairs for our dining room reupholstered! Thanks so much to all you design experts who are so helpful and willing to share your expertise! Very pleased with the fabric we chose based on everyone's feedback. thank you!


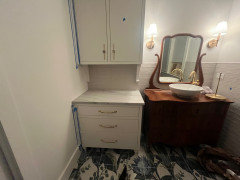
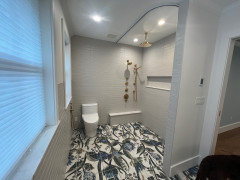
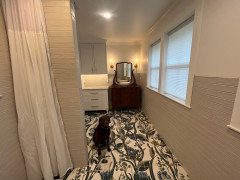
The walls and trim are Ellen Kennon’s full spectrum opal white, the wall tile is a creamy oatmeal long format subway that perfectly matches the lightest color in the floor tile. Zero entry shower. Antique rosewood dresser converted into a vanity and conserved all the drawers with artful plumbing addition. Custom inset cabinet with sea pearl quartzite top. It’s a lovely light bright space with good storage and function.
I actually like that little bit of contrast and both are warm whites for sure.