


Aktivitet den senaste tiden

I’m 69 and able-bodied. If my adult children came to my house and said Mom, you need to move, I would ignore them. I make my own decisions, thank you.
So, make the updates. Drawers in the kitchen. More outlets everywhere. Where does she do deskwork, including finances, opening the mail, doing the NYT puzzles, go online? Make those areas work, with good lighting and outlets she doesn’t have to bend down for. Sez I as I sit at the kitchen table, going through insurance docs, with tablet and phone charging, a lamp because I prefer it to the overhead pendant, and my coffee-warmer. The outlet here is thankfully not near the floor.
Block the bathrooms for future handrails, and think hard about where those will be.
more, but you get where I’m coming from. Respect your mother’s wishes and abilities. She knows when it is time.

Sharing my experience with my parents. They lived in a 1967 split level, so 6-7 stairs from the living area to either bathroom. They lived there until my Dad moved into long term care at age 94, and my mother was 88. She was mobile, he was in a wheelchair for the last few months, used a walker before that.
The only aging-in-place we did was to install double handrails on all stairs, and replace the living room carpet with hardwood, no rug. They did some updates to the house in in the early 90's, but nothing after that.
According to his physio and OT, the necessity to do stairs for toileting was what kept his legs strong enough to avoid falls, up until he needed a wheelchair more because his dementia had progressed to the point where he couldn't remember how to walk or get out of a chair. For the last few months there we moved their beds to the dining room and he used a toilet commode. Not elegant but it worked and was safe.
You are saying "she has finally agreed" to the renovation. If she is not enthusiastic about it, why is she doing it if the house stll functions well for her currently? She may need the money for long term care which is expensive. Obviously you know her beter than me but consider that she is currently mentally capable and doesn't need someone else telling her to do cosmetic updates to her home. I am 71 and would tell my children to mind their own business.
When the the home no longer suits her needs, she may prefer to move. Then she has less money to do so because she has spent the money on these renovations that still don't make her home truly suitable for her reduced physical and/or mental needs. And by then the cosmetic improvements will be old and the new buyer probably wants to update anyway, so they add no value to the home.
And this would be OK and completely her prerogative if she is a "house proud" type of person and the dated decor is making her unhappy. But I don't think that's the case if she needs to be convinced.

I missed the " She has finally agreed" which I will couple with " The house needs some love"
Follow up to my earlier comment:
I had promised my Dad we would keep their home "ready to go back" when they went to assisted living, ( Sure Dad.....as IF that is happening. WAH.......)
We finally sold their home at their six month mark in assisted living, I went in, pruned, cleaned, staged, and I mean STAGED, De cluttered, cleaned, had a garage sale, ,broke my neck for days. No remodel of anything.
My dad wanted to be there for the garage sale, sit in the driveway. ..........goes into the house and comes out with his walker........
"Wow........how come it never looked this good when we were here?!"
"Uhhhhhhhhhh because you wouldn't let me touch it?"
Before you embark on the very extensive good deed remodel? Think, and think and think some more. Be very positive it is for her, and not for you : ) as she is certainly young enough to be controlling her life, unless depressed or otherwise mentally compromised.

If you can't teach them to pee in the toilet, teach them to pee sitting down so they don't mess up your curtain.

True confession:
Every single post loses me, when pictures ( available world WIDE) are taken with the toilet seat in up position. The most necessary and least attractive piece in any bath does not need to be worsened, let alone highlighted, in this manner.
A hand wring on decor seems pointless when it is obviously a condition so natural to the owner, it goes completely unnoticed as they hold up the phone.
You can allll beat me up below, for the "DOWN...........please? ".
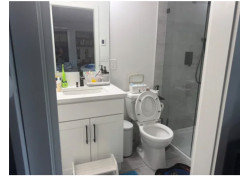
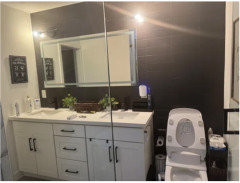
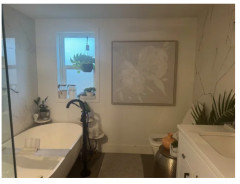
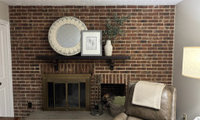

Client. Not Kirby! How that auto made that change I don’t know.
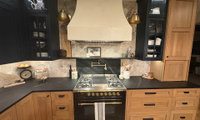
I am atrained chef I design my kitchen to function for how I cook. I care not if anyone else likes it . You love it, be happy it is a fact you cannot please everyone all of the time only please yourself. I will be honest your kitchen is a bit overdone but it is your kitchen period
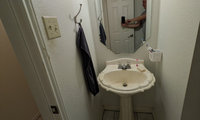

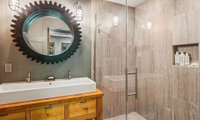
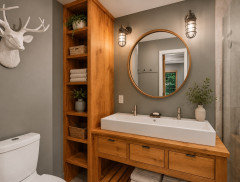
A built in vanity with side filler strips and a wall to wall top would be sleek and easy to clean. Vanities with legs and gaps make it much harder to keep walls and floors free of dust and drips around them. A medicine cabinet adds lots of storage.
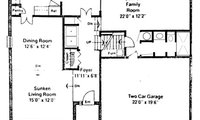
I've been visualizing the living room focal point to be a square coffee table we will use for puzzling with the grandkids. In preparation for my son's visit, I bought jigsaw puzzles for his two kids. On the first day I learned they had never put together puzzles before and was told they probably wouldn't be interested. Well, turns out they are puzzle fiends! I had all four of my grandkids putting together multiple puzzles and racing to the finish together. My grandson was putting pieces in place based on shape while the rest of us were going by color. Eventually he will find that skill very useful. I was so happy for the look of joy on his face when he fit a piece and looked at me as we shared the accomplishment.
Then I had to laugh as my husband marveled at how innovative it was to entertain the grandkids by having puzzles on the cork floors upstairs being renovated... no furniture. He previously was concerned, thinking the floor would be too hard. But my 7-year-old grandson first sat down on it and spread his hands on it and said, "Oooooo" at how comfortable it was. After a couple days, my 10-year-old local granddaughter declared that bedroom should always be for puzzling on the floor.
So I am pleased to continue to envision the living room and dining room together as a puzzles/games/reading room/library.
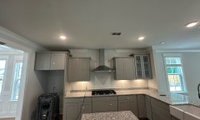
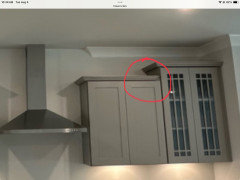
I would just remove the crown ….

I’d order different uppers for each side of the hood - more money but more storage and cleaner lines (cleans up the cab trim transition to the glass cab which i would def want), then reuse the current ones in a laundry, basement , garage etc,,


I've not used AI to generate images very much. It's difficult because when you ask for one change, it does something crazy to the image that you've provided.
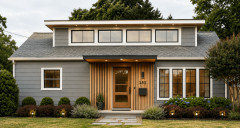
Anyway - here are a couple examples to help with your organic modern exterior:
It didn't do exactly what I asked in the image below - however, it did change the roof line like I wanted and sort of repeated the overhang on the first level like I asked.
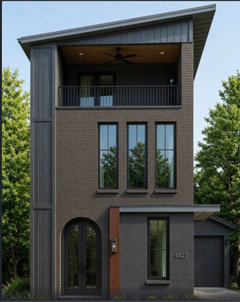
I wanted to see it with a glass door that works with the windows and isn't arched. Also, I wanted to see how an expanded wood element would look that is set back a bit from the brick/window portion on the right side of the first floor. I also wanted to see what it would look like if there was a glass railing instead of just the metal one.
However, it messed up the roof line for some odd reason. It also changed the windows back to a previous version of your house. Additionally, it changed the element on the left side of the house back to brick + removed the overhang that I added over the lower window (I wanted it to go across over the front door to provide a bit of protection over the front door). Instead, it removed the overhang and added a recessed light element (which would look interesting at night - but doesn't help with adding any texture to the house for during the day).
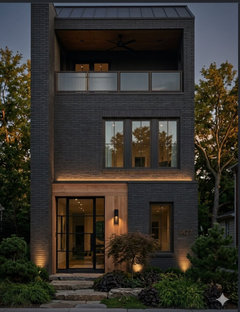
I tried to have it fix everything that I wanted - and it kept generating visuals that changed other things on the home that i didn't ask it to do. The last image it generated was this:

😳
I was so frustrated that I had to stop!

It is a sad day on Houzz when someone runs out of their intelligence.


Colette:
Designing your own kitchen can be fun, but I strongly urge you to run the final iteration past a CKD. You can unknowingly design in catastrophies that don't appear until the cabinet handles are installed and the dishwasher door won't open or scorching a backsplash that doesn't appear until the first time you cook dinner. There are lots and lots of unbreakable rules; too many to list and you must know every one.
Why this counter since IMO it has been done to death . The only way to get cabinet color to work with that is to get a recent sample , take it home and see it in your lighting then get paint samples to work with the counter.. My advice go look at real stone thta has life in it instaed of fake plastic.
You've been fed bull about the content like listening to a used car sales wog. 96% by weight. 63% by volume. 37% resin that scorches. Over a third is plastic.
Now that that's straightened, Take sample into Sherwin Williams and ask for a custom paint match. Ask for complimentary colors. Buy a small can and paint a poster board sample or whatever. Look at it in your space and light.
Masonry (stone and brick) usually does not turn out well when it is treated like paint. They are structural materials that are heavy and should be treated that way. Fake stone and fake brick can be used in ways that real stone and brick can not. It is common for uneducated designers to misuse masonry in their house designs that it has become the norm. All the houses above are of the Pseudo-Tudor style and many were created using the Mr. Potato Head methodology of taking features from other styles and applying them to one house. Then AI can bastardize it even further.
I hear you. I drive my 2017 ( purchased in 2016) Subaru. When DH mentions new cars, I panic. I just want to be able to drive it, turn the radio on, and know how to adjust the airconditioning.
The thought of having to learn all the new fangled stuff seriously bothers me.
When I was sheduling some maintenance at the dealer, I asked how long an appointment would be as I don't mind waiting ( They have a very comfortable lounge and I usually read my kindle and drink their coffee). They said, "you know you could get a loaner".... I tried to explain that a loaner would be more stressful. Thanks, no thanks, I'm good in the lounge.

ker9, I now have a BMW330xi which I'm very happy with.

Rooms should be designed around the furniture that goes in them. The same goes for garages, but the furniture is cars AND TRUCKS. Almost everybody drives a pick-up truck or truck-based SUV now. If you don't drive one of these monstrosities, when it's time to sell a lot of potential buyers of your home will.
A Silverado or Suburban is 81" wide, not counting mirrors. They can be 20 feet long. You'd want three feet at each end and close to four feet between them and between them and the side wall of the garage. You need to add space for whatever you have stacked against the side and rear walls, tool. Allow roughly four feet (48") between the cars/trucks to open the car/truck doors.
Forget about double garage doors. Each bay should have its own door, preferably nine or ten feet wide, and eight feet tall (to prevent SUV tailgates from whacking the open garage door (above). That means the ceiling should be ten feet high.
You need table area in a garage. Craftsman work benches (72 inches x 24 inches) work well and aren't too deep.
Few architects and spec' builders get the garage door spacing right, so here are some diagrams:
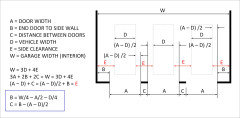
For a three-car, 36 feet is the magic number for width, with 21 inches between the 9-foot-wide doors and 33 inches from the doors to the interior of the side walls (or foundation if it's high enough to be hit by car doors).
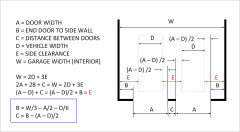
For a two-car, 25 feet is the magic number for width, with 20 inches between the nine-foot-wide doors and 32 inches from the doors to the interior of the side walls (or foundation if it's high enough to be hit by car doors).
The garage is really the main entrance to the house. Keeping it uncluttered has aesthetic value. So, separate tool rooms for the normal garage clutter can transform the garage. One tool room should open to the backyard (for yard stuff) and one open to the inside of the garage (for car stuff).

IMO no off white but 2 dresser type night tables would be great you will need to careful of height for any night tables so I would do the matching night stands it is a very elegant bed do not make it look cheap,
Update: Well, I had the design consultation with the place that wanted me to come into the showroom. She walked me through the design-build process and two rough sketches she came up with and we talked about some options like door, lighting, vanity counter, etc (I did finally get some inspo pics to her).
But frankly I felt like I wasted an hour of my time. Why? Because to work with this firm will cost me double my budget. If we would have had the budget conversation during the first part of the appointment, I could have just been up front about it and called it a day. She didn't ask about my budget until near the end of the consultation -- actually, she didn't ask at all, I finally brought it up (she said she was going to ask after I said let's talk about the budget...)
The guy from the other company is coming out to the house next week to get a lay of the land and gauge general scope of the work. I talked to this guy about the budget over the phone already, but of course will have to see where he ballparks cost once he comes out and we discuss some general ideas. He seemed confident I can accomplish what I want to accomplish within my budget, but I guess we'll see...
If #2 guy ballparks double my budget after he actually visually assesses the space, well then I guess this will be a ridiculously expensive undertaking and I will probably not do it until the tub falls into the basement and I have no choice. IMO $100K bathroom remodel on a $600K house is out of proportion. This is a small master bath, we're not talking palace of Versailles dimensions here.
I have done many bathroon renovations for a lot less than 100K but we have no idea about your space or budget . So why post the not floor plan here and some clue as to budget and see what can be done . I agree 100K for a bathroom in a 600K house is ridiculous but we have no info from you at all . My advice often with clients with tight budgets is maybe do the demolition DIY, or maybe a good time to learn a lot of DIY things you can do. We need a lot of info from you if you want some free advice here. Start with a to scale plan, use graph paper to make it easy, show every window, door way where those lead and every measurement clearly marked. Post that here in a comment in jpeg format. Make a list of must haves and another of wants Post that here too
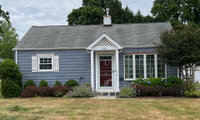

Replace the small porch roof with a very thin flat canopy (2–3" thick appearance) projecting about 3½–4 feet.
Just a comment on this: "First is aging in place, staying in the family home/apartment that is comfortable. What we all wish for. We want to be carried out feet first, right?"
Not necessarily. While I love our home dearly, I know that once DH is gone (presuming he goes first) I will be on my own. With no family, it means no one will know I'm dead until they notice the mailbox is overstuffed a few weeks later. They'd come in to find my remains, eaten by the cats. Not a desirable outcome.
So I've given a lot of serious thought to a continuing care facility not far from here. Yes they are expensive, but what better use could my money go to than keeping me comfortable for the rest of my days? I can get the care I need as I age, but most important is the community around me who will notice if I'm wandering around looking for breakfast at 2am, or if they haven't seen me in my usual spot at dinner. Being incapacitated, especially mentally, and on your own is a really dangerous and scary outcome. And the problem with mental incapacitation is you don't always know you have it until you've burned the house down.