


Aktivitet den senaste tiden


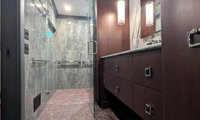



Hands down, Becky Harris, you have the best articles! Thank you for sharing this gorgeous retreat — I love how lush everything feels while still staying "clean" around the pool. Everything I could want.

I have real Taj Mahal quartzite counters, and slab backsplashes over the stove under upper cabinets, and lower ones under windows. We went to the Granite Place in Burlington, MA and then the owner of Onyx, Marble and Granite in Framingham, MA helped us select which pieces would go where. I love the dramatic yet subtle movement of the stone over the stove. 😁
Though you can use the counter material as your backsplash to embrace the large-format-backsplash concept you don't have to. You can use a large-format material on your entire wall, including the backsplash, and use a coordinating material on the counter.
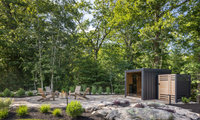
Really lovely. We had a landscape designer give us similar feedback about "getting out into your yard" vs being on a patio right next to the house and just looking out at the space. It was such great input (and design!) - and this example here is next level! Hope the homeowners love it.
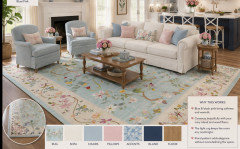
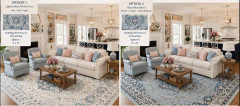
thank you so much! I definitely love this - would prefer more plain furniture and use more color in the rugs. Am thinking of doing this - not sure what style I'm trying to achieve
Furniture: white/ivory sofa + pale blue chairs + navy island
Accent: blush pink pillows/flowers + sky blue/light teal pillows
Living room: ivory + sky blue + navy/teal
Kitchen: ivory + taupe + navy + muted blue
I've almost finalized what colors to bring in to the sofa/chairs/seating and kitchen. But want to make it work without clashing too many florals together in the same space. Also want to bring some of the navy/whites in the kitchen into the living, but not overwhelm and make it too cold.
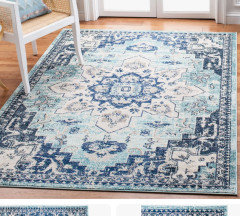
am leaning more toward the third rug but don't want to make it feel too cold. But I really like the light/pastel blues and pinks and want to add that in the rug. I also want to keep the rug in the kitchen area to work in this space - it is more of a creamy base with green/navy flowers in it.
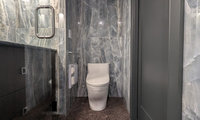
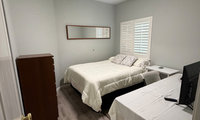

Avoid white for renter.
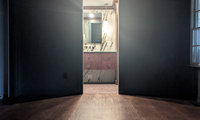
I know you just painted, but I see cream art with a barely discernible image against cream walls. The subtle art would be much more effective against a darker wall. And if the goal is a lighter space, maybe consider replacing the very dark chest of drawers with a white one that's not quite as deep?
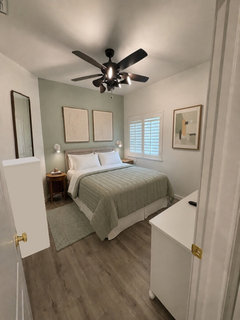
This turns the mirror vertically on the angled wall, since a full-length mirror there could be useful for dressing (for women, at least!).
I’m thinking about walk sconces, but they will be a hassle to hardwire and it commits you to that layout.
Maybe two floor lamps slim enough to fit behind nightstands?
Otherwise, I think I would rather get plug in wall sconces that have a straight conduit to hide the cord that matches the style of the fixture so you don’t need to paint or otherwise try to hide the power cord running down the wall.
I don’t want the hassle of rechargeable sconces since they only run for a few hours before they need recharging again.
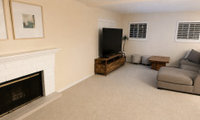
@Michael Cooney Thanks for the added information. It seems to me that you are in search of a floorplan, not just a kitchen refresh and living room furniture arrangements. Please edit your post to include this explanation of your project so that everyone helping you can understand that. Include information about elevation. Is this a ground level and there are stairs going to another level above or below where current or future bedrooms are? A picture of the outside of your home will help. Are you able to label your different layouts, even if just by number? The current layout is very important because it shows where the plumbing comes into the house, and where the larger toilet sewage line exits the house, or it should if there is enough detail. Which one is current? What country are you in?
Your support post can be replaced by support walls so you don't have to worry about that; you just need a final plan from a real architect that knows where those walls need to be. But it's ok to get ideas from this group.
There are basic guidelines regarding room placement in home design. Kitchens are usually placed near the garage or other entry where you bring in groceries. But rules can be flexible. For example, my own kitchen is not near my garage or my front door but rather as far away as is possible and we have survived.
Eating space is close to or in the kitchen, often formal dining to one side and informal dining to the other. The current trend is an island eating area rather than a breakfast room, but you can actually make that decision for yourself rather than follow trends.
A traditional layout has a kitchen between two eating spaces, one formal and one informal. The formal dining room leads to a formal living room, usually placed near the front entry to the home. The informal eating space (island or breakfast room) leads to an informal living space like a family room or TV room. But that is seen by many contemporary families as redundant, especially with regards to a formal dining space. The reverse is true too. Many other families like having two separate living spaces to migrate too at times. So, big question is which camp you are in? Do you want a family room or TV room separate from a formal living room or do you just want one living room space? Either is ok.
One of the floorplans shows what looks like an office in the garage. Is this for your profession? It's a three-car garage. Do you need three cars? Do you need a space for a riding lawnmower or snow plow? Help us understand your needs and why someone thought you want this. Put that in your original post.
All your floorplans devote too much space to a laundry room. A laundry room can be as small as a literal closet unless you live to do laundry. You may be able to have a full bathroom if you shrink your laundry space. And none of your plans show bathrooms that are easy to design (two toilets?).
What kind of storage space do you need on this level? Coat closet by the front door? Cleaning supply closet? Utility room for heating/cooling, water heater? Storage for out of season decor or "stuff" not in use? Car and yard maintenance equipment storage in the garage? Storage space is really important for overall quality of life, so think about what you need to store and make sure multiple storage spaces are included in the plan.
When you say you want certain things or placement it would help to explain why, because you may be better off with a different placement that achieves the same goal.

If you are doing a major renovation - you likely need one on one communication with, and input from, the requisite professionals.
Other than that: I would start with the lighting. The fluorescent (?) light box would be shown to the door. Also, I suspect there is another place for a sofa- and maybe one that fits better size-wise; but just working with your provided pictures, these are a couple of my ideas.
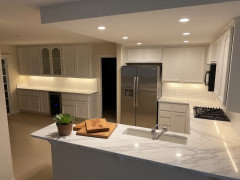
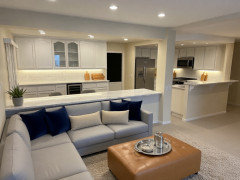
You need a plan before doing anything. I do not understand the need for 2 large LRs Just because you can draw stuff in a space does not mean it can happen.Where you have the DR in your plan there is no way for people to wallk once everyone is seated. The kitchen layout is not good , you do not show that post in your plan . I look at some of the other pics and that post seems to be off. The reality is you have a space that cannot do what you want IMHO> MY advice is get a good Interior designer who has lots of kitchen design experience too and have a good plan befor e anything is done. Plumbing, electrical heating/ cooling all need to be up to code before any other stuff is done. Freedoms AI plan shows poor kitchen plan and dated cabinets too , my advice forget AI as any kind of designer and get a real one .What you show will feel crowded and you will hate it quickly . I do not see the FP in your new plan and also a good idea to show where the views are . Yes you will need an architect probably but hard to know at his stage. Some good designers can do wonders without an architect but those designers have lots of experience and work with gret contractors too. The post will always be an issue but the other solutions could be worse. you need supprt for the house to stand and that is often where an architect is helpful.


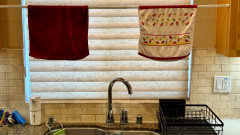
We put a tension rod above our sink, held in place by the uppers on either side. We keep our hand and dish towels there, as well as anything kitchen-y we want to air-dry real quick (dishwashing gloves, rinsed-out produce bags, etc.). Since everything is directly over the sink, wet hands and items drip into the sink instead of onto the cabinets or floor.
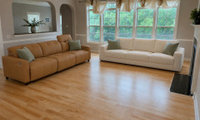
Thank you! That's brilliant - plum/aubergine accents to tie in the wall colors! I'll also look into dark green chairs which could also be lower maintenance.
The coffee table I have currently is a storage trunk style and used for mail/magazine and general storage. It is not convenient for serving coffee as it is not easily accessible from any of the sofas :) Thanks for the reminder!
Yes, I do need to add some side tables between the chairs and next to the sofas.
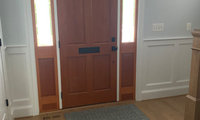
I don’t think it’s too dark, and it’s a nice color. Just make sure that it works with the color scheme of the interior of your home.
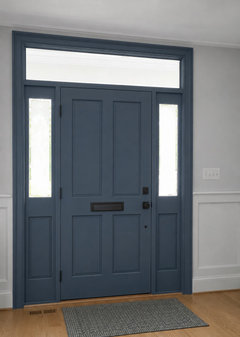
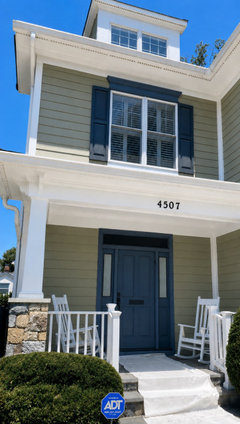

Personally I see nothing worng with leaving the door as is. I like a wood stained door and it looks good next to the floors. Just my .02.

I also like the door as is. If you wanted to freshen it up you could have it sanded and stained close to your flooring. If you insist on painting will join the others who recommend painting it the same color as your trim.
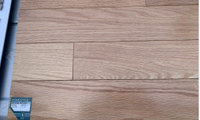
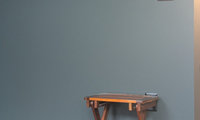
Since you are not changing the tile, I like the current blue green wall paint, but you could go dark with SW Rock Bottom for walls and trim with a ceiling of SW Evening Shadow. That helps unite multiple wood colors. Then use uplighting like torchiers for an open sky feeling. Go to a Sherwin Williams store and choose a few free samples to view in person, try some out on-line (https://www.sherwin-williams.com/homeowners/color/find-and-explore-colors/paint-colors-by-family#/active/color-wall/section/sherwin-williams-colors), then get some larger swatches from Samplize https://samplize.com/

This post may help you with selecting a flooring that works with your cabinets
https://www.kylieminteriors.ca/how-to-mix-match-and-coordinate-wood-stains-undertones/
The current choice looks too pink next to the cabinets.
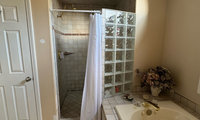

Not a design expert, but I am approaching the end of a bathroom remodel. People tell me that it looks modern. My intention was to bring the bathroom out of the '80's. I am uncertain what makes it look modern; I think it was more than the choice of tile colors.
That said, I think that your space would look more modern with just two tile colors instead of three.
TY yes a bit bigger looks better. I can get the finley 70 inches by purchasing two parts of sectional rt arm facing and left arm. They can be put together as one piece. I do get what everyone is saying but don't agree entirely re space to sit. Our current love seat is 56 inches and my H and I both sit on it with plenty of space. I would not say we are tiny people either. I agree the second photo for sure looks less cramped. 70 inches should be plenty of space and better for adding 2 chairs. I don't want to squeeze the chairs in or have to get small ones in order for them to fit.
I used both chatgpt and gemini for this one, plus rugsdirect.com's rug visualizer to add the rug and Microsoft's Paint to add the art. The AIs (chatgpt and gemini) are good for making technically beautiful renderings, but left to their own devices their design choices are very "safe", homogenized, unimaginative, and they don't always interpret instructions very accurately. I like to choose my own rugs and art, at least, and sometimes other elements too. Then running the image through the AIs once more can smooth out any imperfections in my hand-editing and make the rendering pretty.
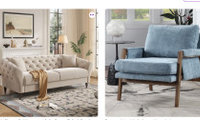
You could do either two matching chairs (if their scale allows both to fit without making the room feel crowded), or two different chairs.
Some differences are more successful than others. I like this one:
The shared upholstery color relates them, but the clear differences in scale and form make the choices seem intentional rather than "close, but not quite". The lighter scale and open arms of the second chair keeps the room feeling open.
Here's one I don't like:
Same color upholstery again, but having both fully upholstered makes the room seem more crowded, and to my eyes the shapes fight. Contemporary and traditional can mix, but in this case, the contemporary chair on the right seems out of sync with the rest of the room. If two of the right-side chair were used, that might work.