


Aktivitet den senaste tiden
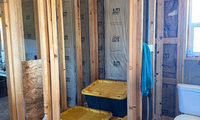


We work marble and quartzite every day. The key is to know in advance what each stone will do. Marble is calcareous, so acids like lemon, wine and vinegar will always etch it. A honed finish hides those marks far better than a polished one. A good impregnating sealer reduces staining but doesn't prevent etching. If you go into it expecting a patina, many people are happy with honed marble. If you need it to look the same as on day one, marble isn't the right choice. Test a sample at home with oil, wine and lemon before you decide.
Stoneform - stoneform.it
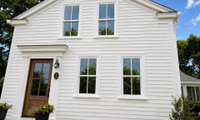

I agree with putting Weathered Wood / Barkwood ahead of Heather Blend here — with warm white siding and a brown front door, a warm mid-brown ties the house and the new garage together, and it avoids the red tones you said you don't want. One thing I'd add from our own roof decision: look at a larger sample board in both morning and late-afternoon light, and from the street, not just up close. A roof reads darker and flatter once it's up, so a shade that looks a touch light in your hand often looks right once it's installed. And if you can, use the same shingle on the house and the garage — when they match, the garage looks like it was always part of the property.

Thanks! We went with weathered wood, looks great
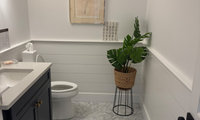

The peacock look alike that Diana provided comes in other colors as well, if you hadn’t noticed. If you like the pattern and have decided to paint the shiplap, deciding on the overall effect you want will help narrow down (any paper you are considering). They can provide samples fyi.




Also take into consideration the repeat pattern when caculating. On their site:


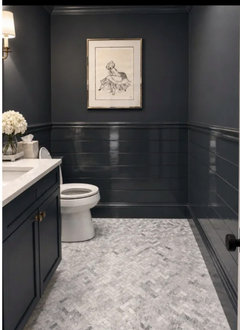
My standard response to questions about powder rooms is GO WILD! If there is any room in a home where you can do that is the powder room.
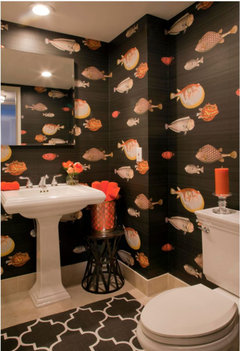

You have feedback!! : ) A ton of it! Paint, paper all. , Put the toilet seat DOWN and roll. paint You had it down here, yes? You can't decide after a year?
It's color drenched, saturated,, wrapped, cloaked, and the only thing it is not? Executed!!!!
Love of heaven it is paint,, not the demolishing of the room. Kill the blah and get on with it: )
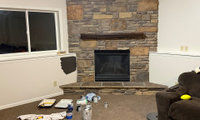
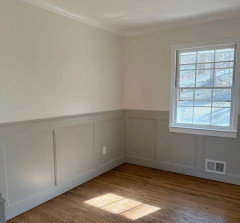
I have 8’ walls in a house that has wainscotting snd in ‘80’s was painted two colors- light on top and darker on lower. In early 2000’s, we left the wainscotting but painted upper lower and wainscotting same light neutral color. Id suggest same for your room. Use a neutral color like BM Edgecombe gray or similar color which will never go out of style. Id go A lighter wood as in Provincial stain color
If you haven’t started…a couple of thoughts:
Assume it’s a highly used room; have you looked into the cost of LVP? Its upkeep/durability vs carpeting (especially if it‘s on the light side) would be a better choice.
If you haven’t decided to paint one or two shades, maybe paint the entire room one color and if you don’t like, just paint the lower half (not dark)… complement/tie in the fireplace and flooring. The key is considering the big picture.

Electrical wiring and recessed LED lights housing gets done first.
Planks get installed/cut around the lights and then the trim and/or LED light module for the recessed lights get installed.
You need to order recessed lights that are designed for sloped/angled ceiling or the light beam will shine sideways and not downwards.
Get recessed lights where the light source is "recessed" into the can.
Do Not get the cheaper wafer lights! They don't look as good and will give you glare.

Any style goes. There are really endless combinations and maybe look on line for room components that appeal to you… start with the big picture, which will make individual choices much easier. Try Houzz, Pinterest and Instagram.
Then go on ChatGP: attach a pic of the room and your art and ask that it replace what’s there (fyi: There are limits on requests per day.)

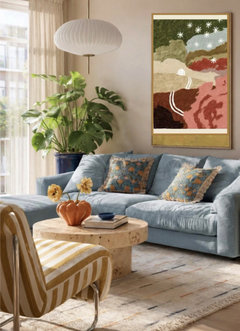

thoughts?
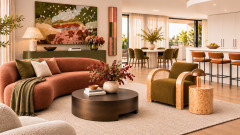
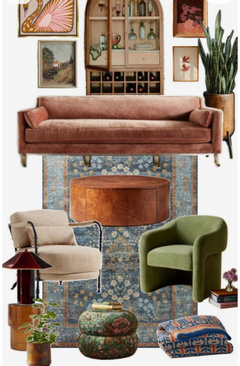
Couches have an Art Deco vibe and I don’t think wicker suits. A couch has a huge influence/sets the tone/is a big commitment so I’d choose it first. The art choices are versatile enough to suit a few color schemes…let the seating dictate your choices. Good luck.

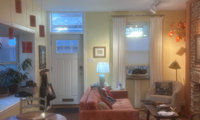

Select a white fan, no light, eliminate the harsh track lighting and repaint the walls something other than yellow.
Your dining light pendants are so pretty. To let them be the star, I’d get a white fan.

Also recommend white fan with DC motor. You can usually sort by type of motor. White 3 blade is readily available. We have had the large Big Ass fans, and optioned for their smaller Haiku version in a recent build. But, you do not have to spend that much for a nice DC fan. Good luck, look forward to your choice! PS, like the new living room arrangement!
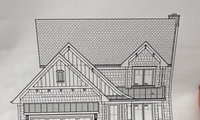

" Do the entire house in one type of siding, and choose the one that fits your budget. The rendering looks very busy to me with all the different materials. "
This is exactly my thoughts. Most often less is more.
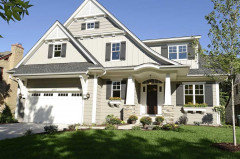
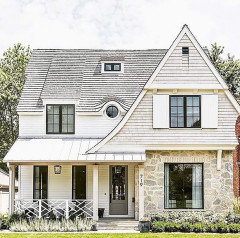
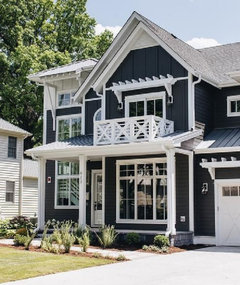
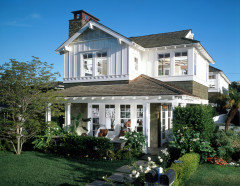
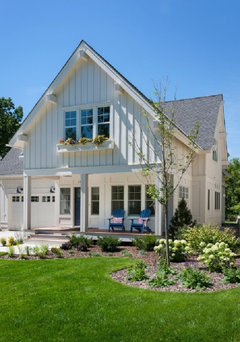

For those saying the facade is too busy
Can you show the side elevations, or better, 3D renderings? Seeing the floor plans would also help.
The exterior is largely a reflection of the interior.
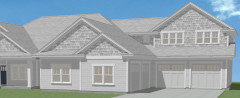
One change I can suggest is shown below.
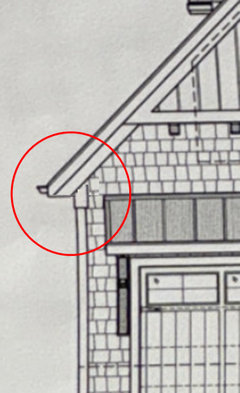
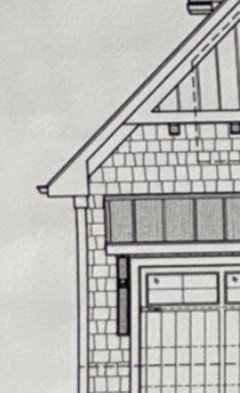

With the ideas already been given such as washing the siding and checking in with your local nursery, plus the idea that you have of beefing up the window trim should get you started in the right direction. I personally don’t think your home is so bad that it needs to be covered completely in landscaping.
I know can make things nicer than they actually are but take it for what it is - ideas. I like having a softer look to the landscaping so creating a berm on the left side with a variety of plants verses having a row of hedges will soften the look and add interest. Follow the look of the landscaping to the other side of house.
The meter doesn’t have to be covered just paint it the siding color so it blends in better with the home.
The columns could be wrapped with stone veneer and capped with a paver. Then topped with a solar light.
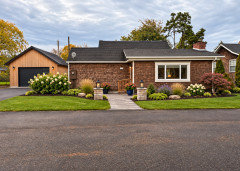
Tracefloyd, I love these. Tying in the black from the garage is a challenging idea but it looks good. The Flagstone walkway juxtaposed with the gravel and river rock is so attractive. And the plantings of course pull it all together beautifully. Thank you so much. I will definitely incorporate these elements into my final layout. I just posted a picture of the property next to my garage. It’s a vacant lot and I expect it will remain that way for a long time.
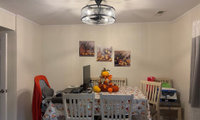
Without seeing the working part of your kitchen, it’s hard to provide relevant examples. In general..work with its style. If open to painting/stripping the set, more options open up. Look to create warmth/interest/personality by adding wallpaper and even consider painting the dining set. That area could be so cute.
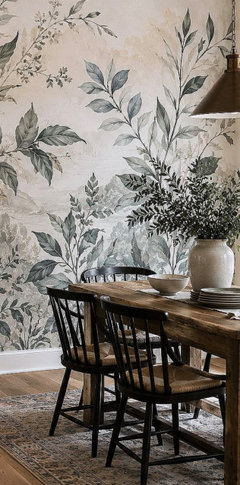

The other side is the actual kitchen area, in a townhome I guess the space I'm trying to upgrade is the "dining area" and the only space where I can do anything artistic. All walls in the kitchen are taken up by cabinets or appliances. Thank you everyone for the ideas and help, I'm going to look into the canvas website and also the wallpaper idea. Wallpaper is much easier these days! 😊
The tablecloth is strictly because I have a ton of kids coming for the holiday and wanted to protect my table. It's not my usual decor as I stated previously. 😉 the AI pic you generated with the trees and rug looks more like my normal table for reference.
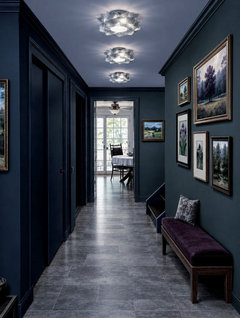
I need some feedback. All the exterior corners in this house... With the living room and dining room in SW Charcoal Blue and the stairwell walls being SW Rock Bottom (dark grey green) and changing colors in the interior corners only, we end up with the hallway, the main entry looking like this (Chat GPT), with green to the right and blue to the left. They're both very dark colors. I kinda like it. It seems to echo the upper hallway with ceiling in SW Charcoal Blue and walls in SW Rock Bottom. But I'd like to know how others react.
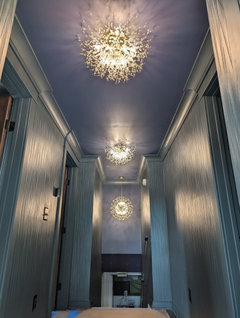
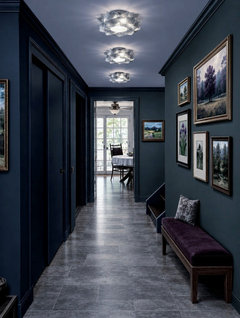
Thank you @Platinum Realty for your reassurance. I do pair the two colors in hallways, don't I. Hmmm.... In the little passage from the family room to the garage, the exterior corners demand I stay with green, but the SW Anchors Aweigh bathroom in that hallway makes me want to use SW Charcoal Blue for the doors and their frames.
I noted that Chat GPT placed a painting with blue in it on the green wall opposite the blue wall, creating a little repetition. Maybe Chat GPT was trying to tell me something about making the two colors feel deliberate. I do have several paintings with that dark charcoal blue in them.
We learned from our downstairs bathroom that dark colors don't make a room dark, insufficient lighting does. And our upper hallway confirms it; I keep those lights dimmed slightly all the time. The plan for the lower hallway, the main entry, calls for three of these lights: https://www.slamp.com/en/world/products/clizia-suspension?variant=57179516928265
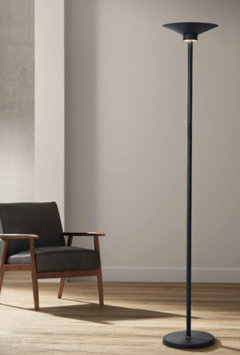
I hadn't thought of adding a torchier, but that would cast away all darkness and provide the layered lighting we love. Do you think the best place for it would be near the closet, just forward of the bench in the picture? It has a small down light in addition to the larger uplight. Or should I look for a different torchier to avoid having too many of the same fixture? Or is it good to have the same style of torchier wherever I have one?
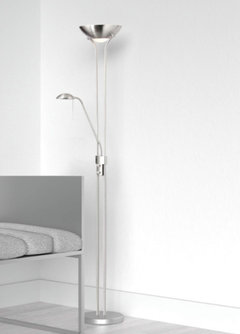
So I could use the same matte black torchier I chose for the dining room and family room (2 pairs) or I could choose something different for the entry like this "mother and son" in chrome. If I put it just to this side of the bench in this picture, the little task light could help see laces or look in a deep purse or backpack.
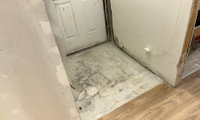

If wet snow is a concern, be sure to get a wet rated tile like you would for a bathroom floor. Tile can be slippery when wet like @shirlpp says.

For anyone who is planning on using LVP...
My son just chose new LVP. He needed a waterproof floor, and it does exist in LVP. The grooves interlock and seal.
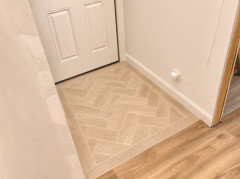
Consider looking for a lighter wood-look tile and do it in a herringbone pattern so it doesn’t look like you were trying to match the wood. It could be done in a beige tile too.
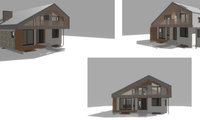

I'd lean into the 1970's of it all. That should at least bring some coherence. Right now it is typical 21st century too much of a muchness. Try to get it down to a mere two cladding materials.

Assume an existing house in the last pic with the foamcore model.
You've given your house a new hat. That hat could be removed and put on any house. There is no relationship to the main floor. I also count 6 or 9 different materials in the AI pic, too many.
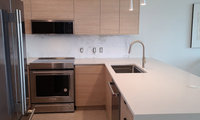

Love the stainless idea! It flows so well.
May I suggest changing out the white hanging lights?
The white color detracts from the beauty of the cabinets and counters.
Hanging small glass globes with a silver metallic cord would look fabulous,
Your kitchen is beautiful, and I agree with the large-format porcelain idea — with flat-panel cabinets and a book-matched counter, fewer grout lines will keep the whole wall looking calm and modern. A warm-white or soft ivory slab would pick up the warmth in the countertop without fighting it, and it will be much easier to wipe down than a mosaic. Before ordering, ask for a full-size sample and check it in place under your under-cabinet lighting, since the color can shift a lot once the lights are on.

Do you need a backsplash? Ours was wallpaper when we moved in, yeah, late-1980s-ish remodel, that we took down and painted the whole kitchen. It has held up very well behind the cooktop.
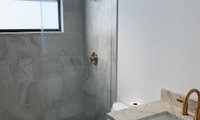
Your best bet is to get test pots and note how the colors feel during the day and with the lights on. The colors’ effects will be more accurate to compare and then decide.
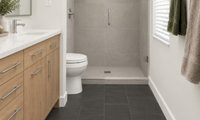
I guess I’m just clumsy, but I think either a tiled built-in bench or a freestanding stool is much safer than shaving your legs while standing on one foot on a slippery, wet tiled shower floor. If you don’t have space in the shower, I would buy an electric shaver.
@badgergal I have been eyeing the Kohler barre, but think I'm leaning toward something different. @oldsue I've never in my life sat down to shave my legs--never would have occurred to me. I feel like that would be uncomfortable. I have picked a tile for the floor that isn't slippery. It might be less slippery than our current fiberglass tub.

I am no professional, but i had a similar situation. i would not put niche on the control side, will constantly get wet. Currently i have tile corner shelfs, 2, that hold shampoo etc and an additional on control corner also installed a floating bench
Before you decide on the glass, get the wet zone right while the framing is still open, because that is what keeps water out of the studs and drywall. Use cement backer board or a waterproof board behind the shower, cover it with a waterproof membrane or seal every seam and corner, and make sure the floor slopes to the drain so water doesn't pool. Plan the valve, shower arm, and any grab bar blocking now, before the walls close. Full-height walls are the easiest to waterproof, while a half wall with glass above it adds more transitions and seams where water can get behind the board. If you do go with glass, it needs a level curb or threshold to sit on, so the base has to be built flat and square first. Is the drain location already set, or is that still open?
Put glass anywhere you are willing to clean it. To access the controls, have the glass people cut a half moon piece so you can get your hand into the shower and turn on the water.