


Article Small Baths
Steven Corley Randel, Architect ©2014
Houzz-medlemmar har lämnat kommenterar om följande:

Elizabeth har lagt till detta i Bathroom
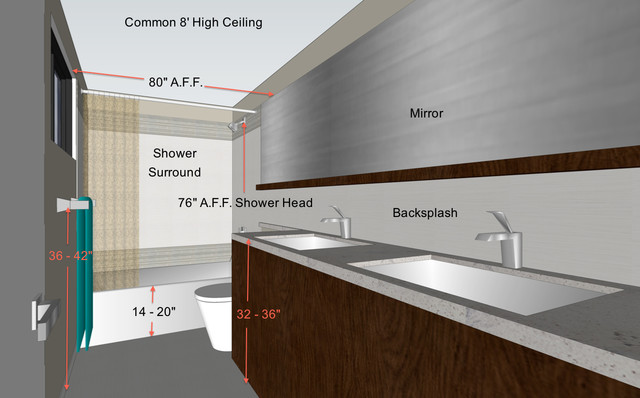
In the sketch shown, the top of the mirror and the top of the tile in the shower align with the top of the window.

Betty Hallgren har lagt till detta i BathIdeas
The most common bathroom layout is the single plumbed wall. All fixtures are lined up and served from one compact source of drains, water supplies and venting. This saves on plumbing installation and provides efficient distribution of heated water, especially when the wall is near a water heater.
These walls need to be constructed of 2-by-6 studs, rather than 2-by-4s, mainly to accommodate the larger vent stack for the toilet. Even if your home has a large master bath, it likely has at least one bathroom elsewhere in the house that’s arranged this way.
Foton i Illustrations


