
Ourimbah Project
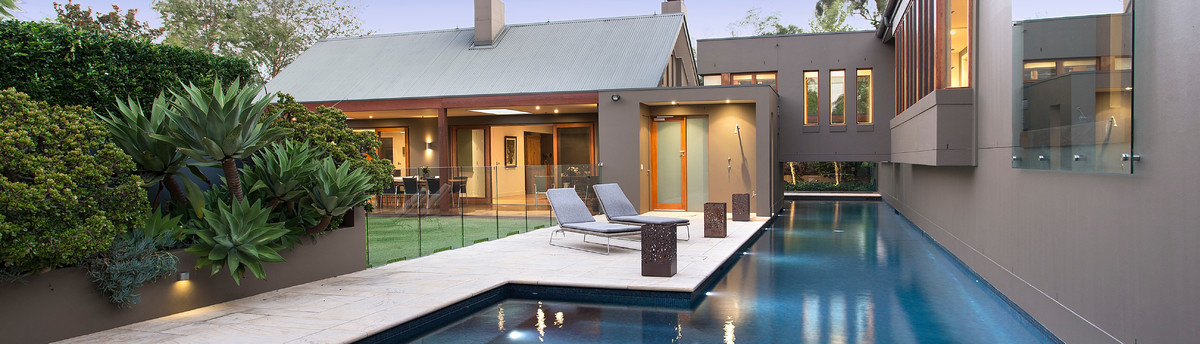
This property featured two houses, with the space between being underutilised. We were requested to completely revitalise it, transforming it into an outdoor entertainment area; making the most of the space while linking the houses.
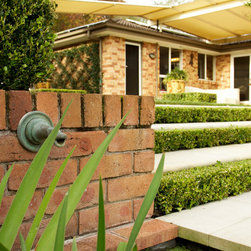
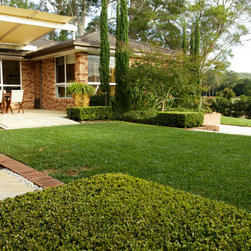
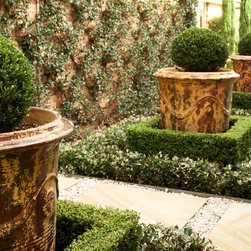
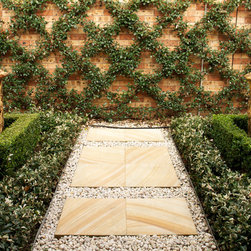
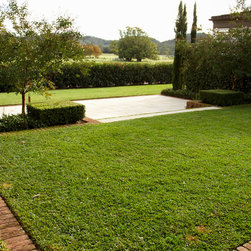
After excavating and levelling the site, we created a formal entry with anduze pots and chinese star jasmine wall, leading into a formal lawn space with a second lower entertainment terrace which included a water feature and formal sandstone steps.
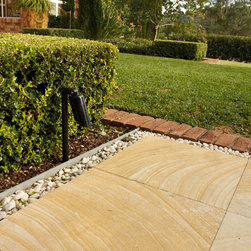
The main entertainment area was created off the larger house, built on sandstone paving and accommodating a table and chair setting for 10-12 complete with a fixed awning to ensure year round shade.
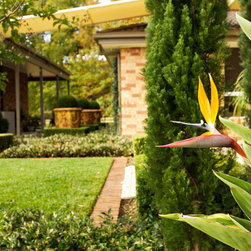
The gardens surrounding the areas were populated with a selection of Pencil Pine, Japanese Box, Sweet Viburnum, Chinese Star Jasmine, Tricolor jasmine, Crepe Myrtles and Small Leafed Photinia, creating a lovely calming feel for the new connection between the two homes.
After excavating and levelling the site, we created a formal entry with anduze pots and chinese star jasmine wall, leading into a formal lawn space with a second lower entertainment terrace which included a water feature and formal sandstone steps.
The main entertainment area was created off the larger house, built on sandstone paving and accommodating a table and chair setting for 10-12 complete with a fixed awning to ensure year round shade.
The gardens surrounding the areas were populated with a selection of Pencil Pine, Japanese Box, Sweet Viburnum, Chinese Star Jasmine, Tricolor jasmine, Crepe Myrtles and Small Leafed Photinia, creating a lovely calming feel for the new connection between the two homes.