

Sandway
This contemporary dwelling in a beautiful English village in Surrey's Green Belt and Area of Outstanding Natural Beauty draws inspiration from a formal Walled garden and minimalist Japanese courtyard house. The design focuses on honest materiality, craftsmanship, and the relationship between indoor and outdoor spaces, using carefully selected and handcrafted finishes.
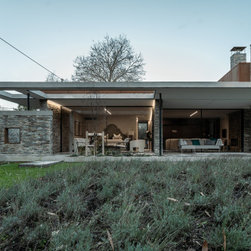
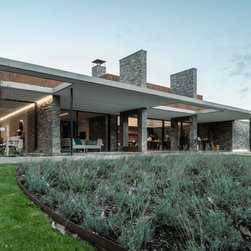
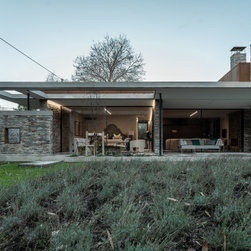
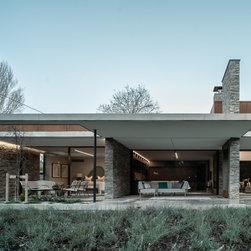
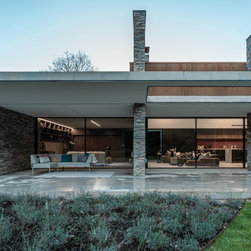
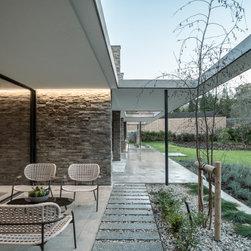
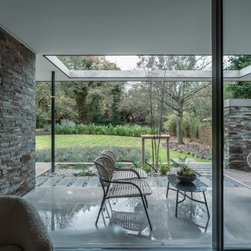
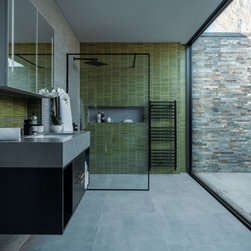
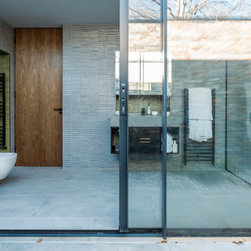
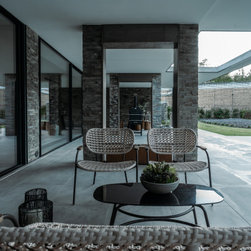
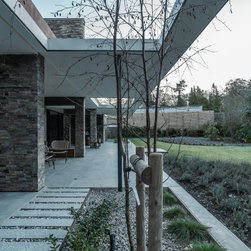
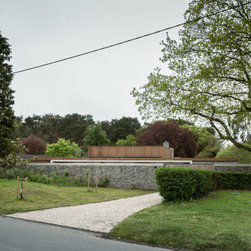
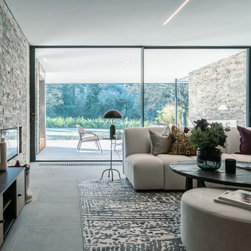
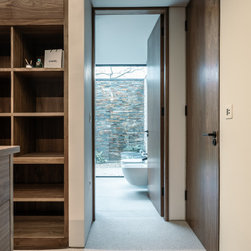
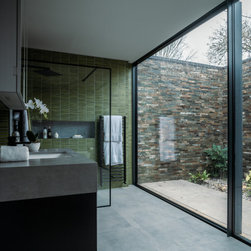
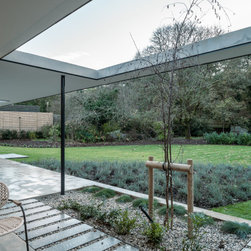
The front of the house features defensive architecture for privacy and security, while the back opens up to a large covered terrace for year-round alfresco living. The client wanted a secure, timeless, and integrated design that blended with the surrounding landscape. Sandway blurs the line between house and garden, with trees passing through the roof and a garden hiding behind the front canopy. The finishes transition seamlessly between indoor and outdoor spaces, and a small courtyard provides a unique openness to the master en-suite.
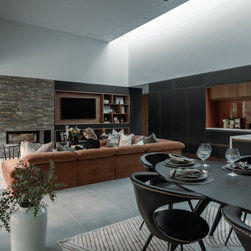
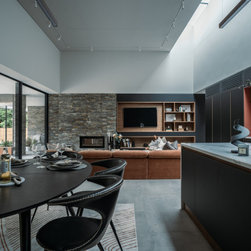
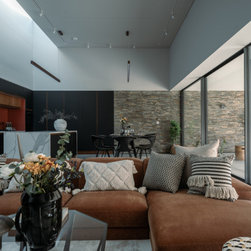
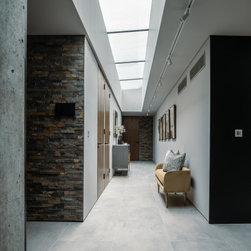
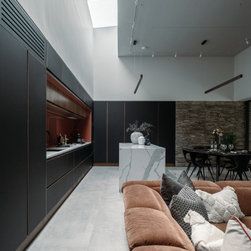
As you approach the house, the space compresses at the entrance and expands twice, first in the gallery entrance hall and then again in the double-height living area. The front door is a minimalist corten pivot design that previews what to expect throughout the house. Every detail has been thoughtfully chosen, and the finishes softly touch each other.
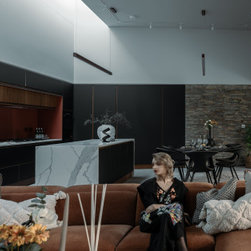
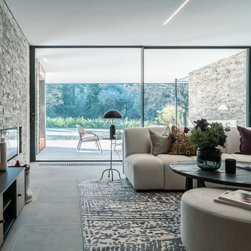
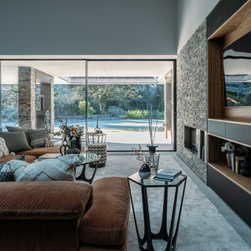
The central living spaces serve as the heart of the house, while the bedroom wings provide dedicated spaces for both the main bedroom suite and guest bedrooms, ensuring privacy and separation. The living areas and main bedroom also boast sizeable sliding glass doors that offer easy access to the rear garden.
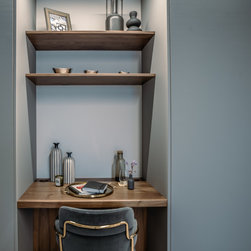
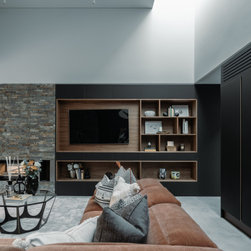
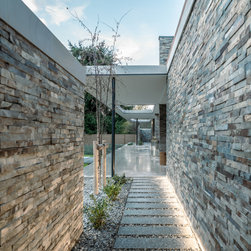
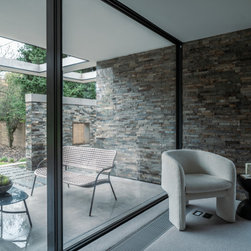
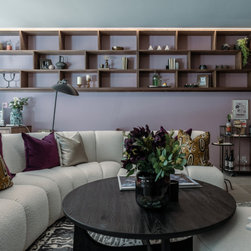
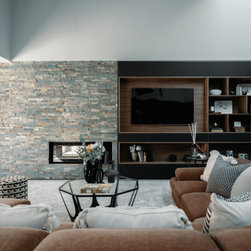
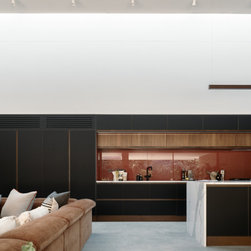
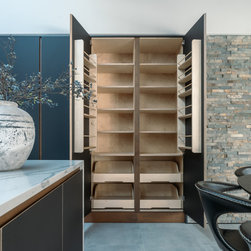
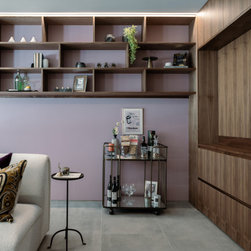
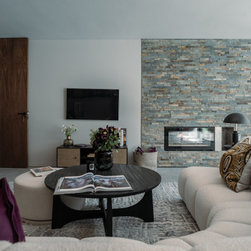
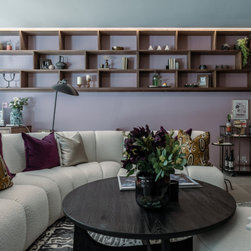
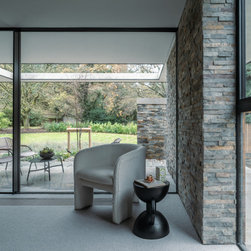
A limited finishes palette focusing on corten steel, stone cladding, and concrete enhances the subtle design features. Rusty tones in the stone cladding complement the corten steel and are used inside and outside as an accent finish. Warm walnut and bespoke ply joinery designed for each room provide ample storage while maintaining a minimalist feel throughout the house.
Sandway is a stunning example of modern architecture harmoniously fitting into the traditional English village setting. It showcases how modern design can work effortlessly in a historical context and is a must-visit for anyone intrigued by the fusion of house and garden.
The front of the house features defensive architecture for privacy and security, while the back opens up to a large covered terrace for year-round alfresco living. The client wanted a secure, timeless, and integrated design that blended with the surrounding landscape. Sandway blurs the line between house and garden, with trees passing through the roof and a garden hiding behind the front canopy. The finishes transition seamlessly between indoor and outdoor spaces, and a small courtyard provides a unique openness to the master en-suite.
As you approach the house, the space compresses at the entrance and expands twice, first in the gallery entrance hall and then again in the double-height living area. The front door is a minimalist corten pivot design that previews what to expect throughout the house. Every detail has been thoughtfully chosen, and the finishes softly touch each other.
The central living spaces serve as the heart of the house, while the bedroom wings provide dedicated spaces for both the main bedroom suite and guest bedrooms, ensuring privacy and separation. The living areas and main bedroom also boast sizeable sliding glass doors that offer easy access to the rear garden.
A limited finishes palette focusing on corten steel, stone cladding, and concrete enhances the subtle design features. Rusty tones in the stone cladding complement the corten steel and are used inside and outside as an accent finish. Warm walnut and bespoke ply joinery designed for each room provide ample storage while maintaining a minimalist feel throughout the house.
Sandway is a stunning example of modern architecture harmoniously fitting into the traditional English village setting. It showcases how modern design can work effortlessly in a historical context and is a must-visit for anyone intrigued by the fusion of house and garden.
Projektår: 2022
Projektkostnad: 1 000 001–1 500 000 GBP