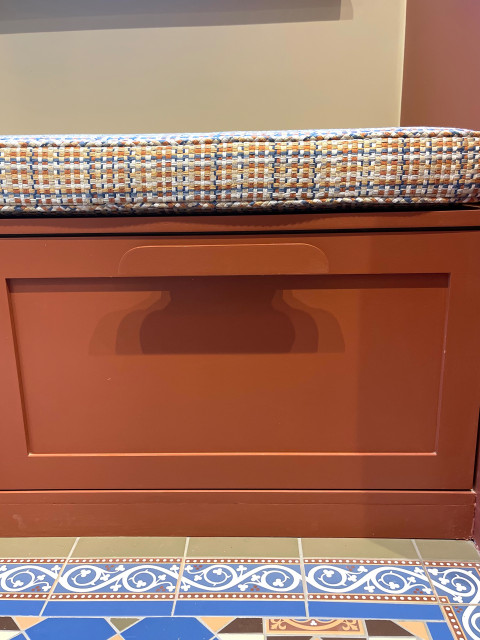

Bootroom Seating
This boot room and shower room is located on a split landing between the ground floor entrance and the first floor living room. The space was originally the kitchen. We decided to dived the room, taking the front two thirds as boot room storage and the back third as a cloakroom and overspill shower room.
The family of four have a lot of coats, shoes, boots etc that they were keen to keep out of the entranceway to avoid the cluttering that they had before.
I designed the storage to be flexible with removable shelves, deep drawers for welly and knee-length boots, and a a seating area to allow you to take shoes on and off.
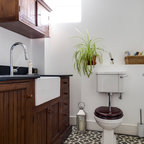
We added the same encaustic victorian style floor tiles as are in the entrance to the property, bringing the two spaces together.
The family of four have a lot of coats, shoes, boots etc that they were keen to keep out of the entranceway to avoid the cluttering that they had before.
I designed the storage to be flexible with removable shelves, deep drawers for welly and knee-length boots, and a a seating area to allow you to take shoes on and off.
We added the same encaustic victorian style floor tiles as are in the entrance to the property, bringing the two spaces together.
Idéer för mellanstora vintage grönt toaletter, med skåp i shakerstil, en vägghängd toalettstol, keramikplattor, mosaikgolv, ett väggmonterat handfat, marmorbänkskiva och flerfärgat golv — Houzz