
Ballinteer
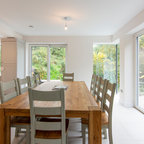
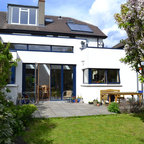
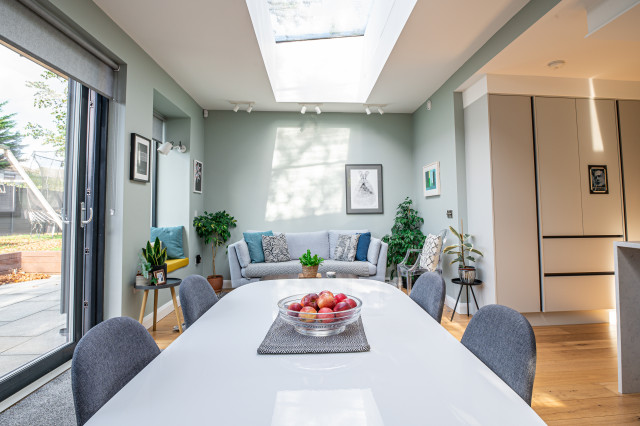
The open-plan kitchen is bathed in natural light, with each area thoughtfully defined. The U-shaped kitchen layout features a central island that includes a breakfast bar, seamlessly linking the kitchen to the dining area. From here, large sliding doors open directly onto the garden, creating a smooth indoor-outdoor flow.
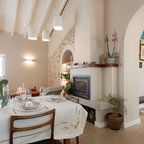
Tucked to one side, the open-plan living area offers a cosy, light-filled retreat. A built-in window seat provides extra seating while also serving as a peaceful reading nook, maintaining a visual connection to the garden outside.
Tucked to one side, the open-plan living area offers a cosy, light-filled retreat. A built-in window seat provides extra seating while also serving as a peaceful reading nook, maintaining a visual connection to the garden outside.
Idéer för att renovera en funkis matplats — Houzz
Houzz-medlemmar har lämnat kommenterar om följande:

Ciarán Carney har lagt till detta i Kitchen
If we extended out Brambles, this layout could work.

Jean Mounsey har lagt till detta i living room
the furniture, rounded and colour scheme