
Barn Conversion Kitchen
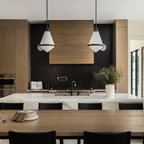
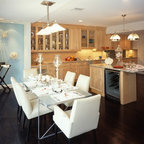
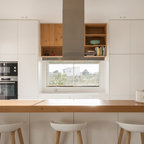

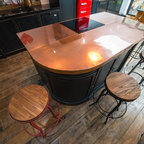
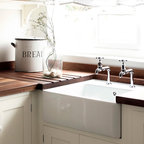
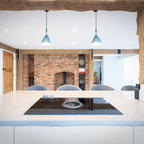
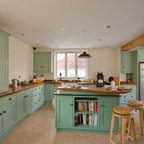
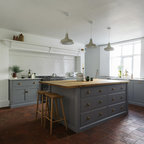
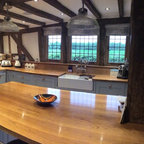
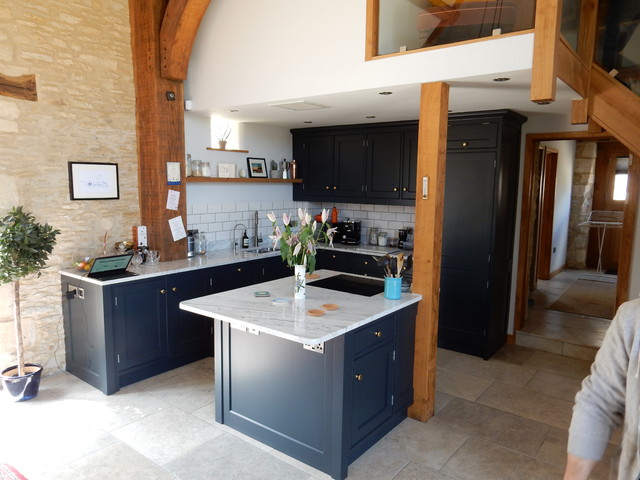
Barn conversion with timber joinery throughout, the existing structure is complemented with a traditional finish. Fully bespoke L-shape kitchen with large island and marble countertop. Pantry and wine cellar incorporated into understair storage. Custom made windows, doors and wardrobes complete this rustic oasis.
Foto på ett mycket stort rustikt kök, med en undermonterad diskho, luckor med infälld panel, blå skåp, marmorbänkskiva, stänkskydd i keramik, integrerade vitvaror, klinkergolv i keramik, en köksö och vitt golv — Houzz