
Open Plan Kitchen
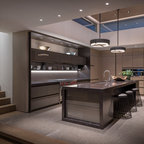
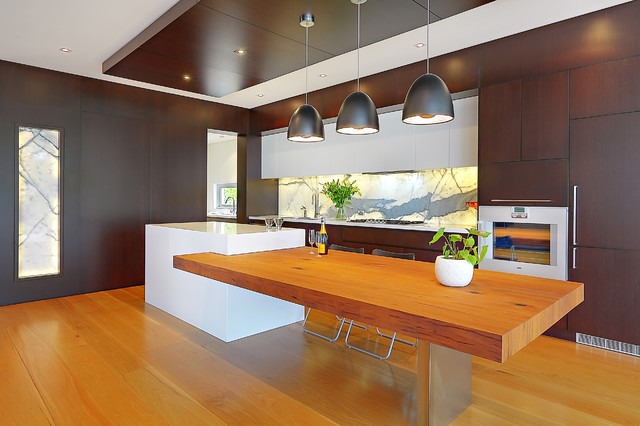
Impala just completed this stunning kitchen! The brief was to design a kitchen with warmth and impressive textures to suit the house which spanned over four levels. The design needed to allow for casual eating in the kitchen, ample preparation and storage areas. Utilitarian bench tops were selected for the preparation zones on the island and adjacent to the cooktop. A thick recycled timber slab was installed for the lowered eating zone and a stunning transparent marble for the splashback and display niche. Joinery was manufactured from timber veneer and polyurethane. Critical to the modern, sleek design was that the kitchen had minimum handles. Two handles were used on the larger doors for the fridge and lift-up cabinet which concealed the microwave. To balance the design, decorative timber panels were installed on the ceiling over the island. As storage was also a priority, a walk in pantry was installed which can be accessed at the far left by pushing a timber veneer panel.
Inspiration för ett funkis linjärt kök, med vitt stänkskydd och stänkskydd i sten — Houzz
Houzz-medlemmar har lämnat kommenterar om följande:

Gladstone Drafting har lagt till detta i Alfred
just to throw something different out there. Push the sitting timber bench out into the dining area???

dearne21 har lagt till detta i Kitchen
love the timber and the contrast of the dark cupboards and white bench top