
Transitional Elegance Entry
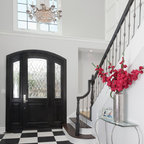
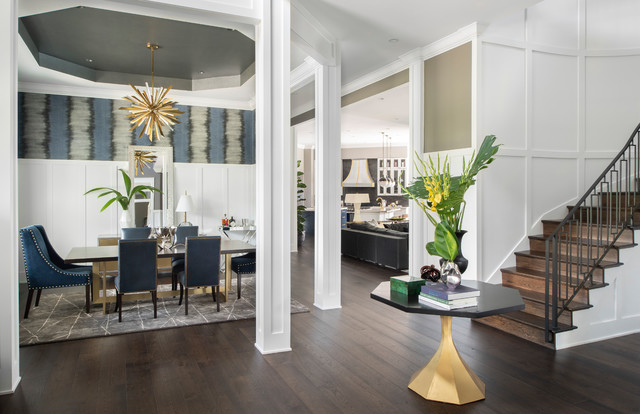
A semi-open floor plan greets you as you enter this home. Custom staircase leading to the second floor showcases a custom entry table and a view of the family room and kitchen are down the hall. The blue themed dining room is designated by floor to ceiling columns. We had the pleasure of designing all of the wood work details in this home.
Photo: Stephen Allen
Photo: Stephen Allen
Idéer för en mycket stor modern hall, med mörkt trägolv, brunt golv, vita väggar, en dubbeldörr och mellanmörk trädörr — Houzz
Houzz-medlemmar har lämnat kommenterar om följande:

Whitney har lagt till detta i Entry
looks like the layout of my house, including the pillars???
tequilablue har lagt till detta i Creating Of A House Plan
Entryway and formal dining room
Kendra Hardin har lagt till detta i Dining Room
Use of wallpaper up high on wall and contrast ceiling. Looks similar to our current dining set. Reminds me I need to order the two dark blue chairs to finish out
Silvia har lagt till detta i Dining
ceiling feature idea - not this exact one though - maybe wood slars or neutral wall color paint instead?
Silvia har lagt till detta i Kitchen's
ceiling feature idea - not this exact one though - maybe wood slars or neutral wall color paint instead?