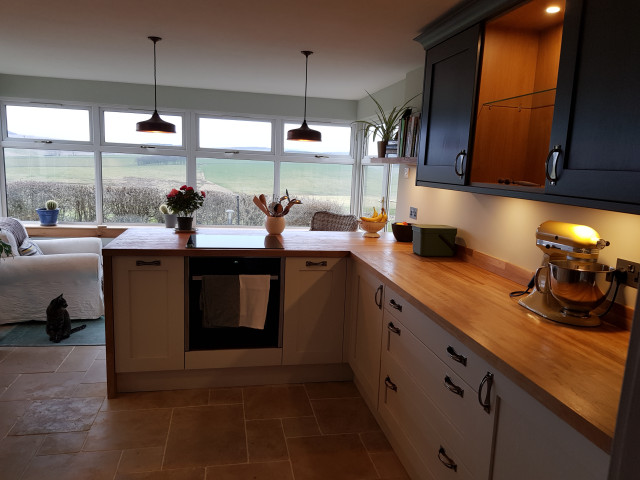

Bennett Project
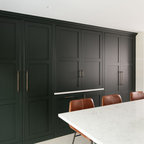
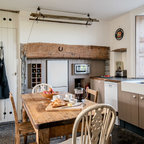
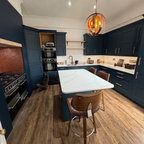
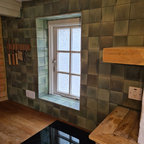
Due to the property being a small single storey cottage, the customers wanted to make the most of the views from the rear of the property and create a feeling of space whilst cooking. The customers are keen cooks and spend a lot of their time in the kitchen space, so didn’t want to be stuck in a small room at the front of the house, which is where the kitchen was originally situated. They wanted to include a pantry and incorporate open shelving with minimal wall units, and were looking for a colour palette with a bit of interest rather than just light beige/creams.
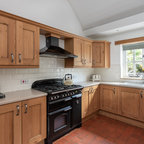
Idéer för små rustika brunt kök, med en enkel diskho, släta luckor, svarta skåp, träbänkskiva, vitt stänkskydd, svarta vitvaror, klinkergolv i terrakotta och rött golv — Houzz