
Corten Extension Interior
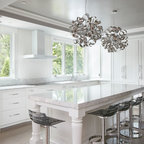
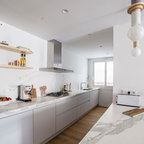
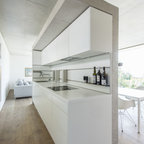
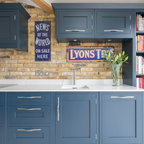
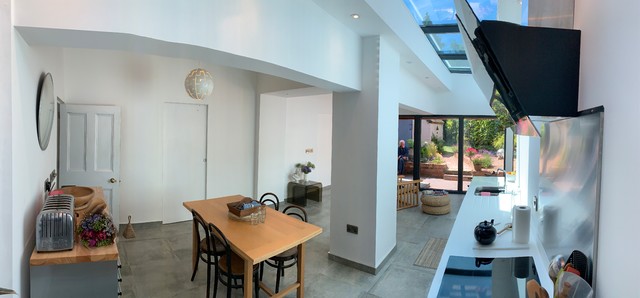
Our ’Corten Extension’ project; new open plan kitchen-diner as part of a side-return and rear single storey extension and remodel to a Victorian terrace. A clean interior palette flooded with natural light from the rooflight...with a new pantry space and shower room accessed through pocket doors.
Idéer för små funkis vitt kök, med en nedsänkt diskho, släta luckor, grå skåp, bänkskiva i koppar, klinkergolv i keramik och grått golv — Houzz