
Corten Extension
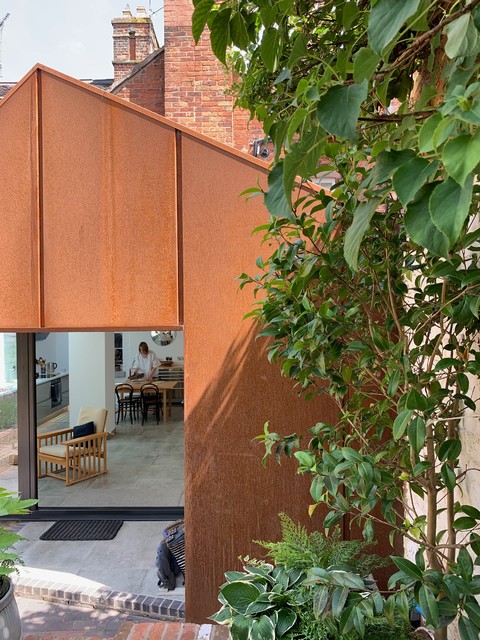
Our ’Corten Extension’ project; new open plan kitchen-diner as part of a side-return and rear single storey extension and remodel to a Victorian terrace. The Corten blends in beautifully with the existing brick whilst the plan form kicks out towards the garden to create a small sheltered seating area.
Inredning av ett modernt litet brunt radhus, med allt i ett plan, metallfasad, sadeltak och tak i mixade material — Houzz