
Cottesloe Apartment
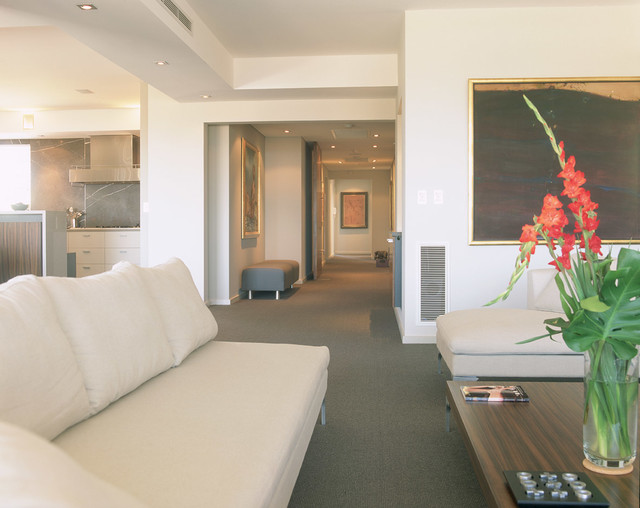
This open plan living , dining and kitchen has each space defined within the larger open plan area through the use of coffered ceilings. In this photo the view is from th living room internally back the entry and passage. The width of the passage was made much wider than a normal passage so that it felt more like a room in itself rather than a passage. The client displayed their extensive art collection through the passage to create a gallery feel. A large full height and full width walnut finished timber veneer door gives opportunity to separate the passage from the entry.
Photo by David Morcombe
Photo by David Morcombe
Modern inredning av ett mellanstort allrum med öppen planlösning, med beige väggar, heltäckningsmatta och brunt golv — Houzz