
Luxury, open-plan basement kitchen
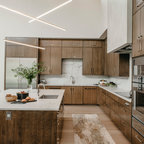
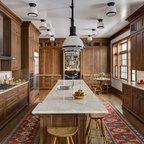
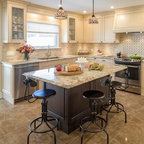
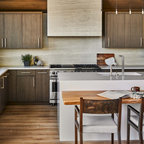
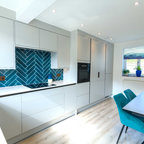
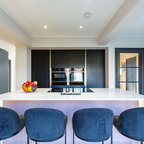
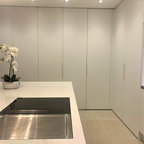
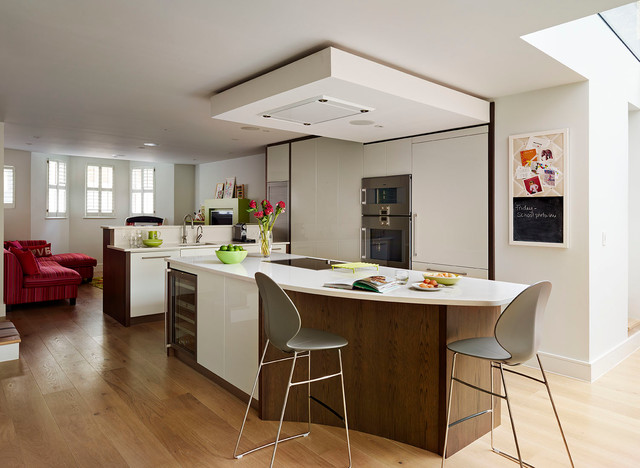
This open-plan living space incorporates a luxury, bespoke kitchen designed by Woodstock Furniture, who opened up the basement into a bright and spacious area with ample storage to create clean lines and form an uncluttered space for family living. The island unit is the focal point throughout this open-plan space and is where the hob has been housed for a social cooking experience. The rear of the island houses a wine fridge and a curved stool seating area. Solid acrylic, high-gloss doors in pale grey are framed with a stained oak trim and topped with an Alaska compaq quartz work surface for a light, modern look. Solid oak drawer boxes and stainless steel bar handles complete the look with a cooking platform on the island unit and a pensinsular, which separates the play area from the kitchen.
Idéer för att renovera ett stort funkis kök med öppen planlösning, med en integrerad diskho, grå skåp, bänkskiva i kvartsit, vita vitvaror och en köksö — Houzz