

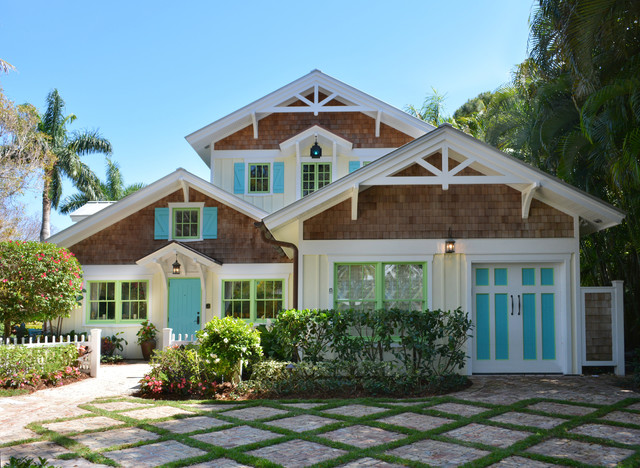

Major Remodel
This second-story addition to an already 'picture perfect' Naples home presented many challenges. The main tension between adding the many 'must haves' the client wanted on their second floor, but at the same time not overwhelming the first floor. Working with David Benner of Safety Harbor Builders was key in the design and construction process – keeping the critical aesthetic elements in check. The owners were very 'detail oriented' and actively involved throughout the process. The result was adding 924 sq ft to the 1,600 sq ft home, with the addition of a large Bonus/Game Room, Guest Suite, 1-1/2 Baths and Laundry. But most importantly — the second floor is in complete harmony with the first, it looks as it was always meant to be that way.
©Energy Smart Home Plans, Safety Harbor Builders, Glenn Hettinger Photography
©Energy Smart Home Plans, Safety Harbor Builders, Glenn Hettinger Photography
Idéer för mellanstora maritima gula trähus, med två våningar och sadeltak — Houzz
Houzz-medlemmar har lämnat kommenterar om följande:

Courtney Boatin har lagt till detta i Lake Exterior
Favorite! Like mix of cedar, white and blue.
Houzz-ID: 35744882 har lagt till detta i My Project
Crisp white, wood shingles, pop of colour


