
Orinda Residence
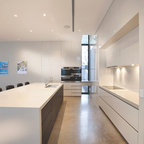
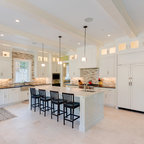
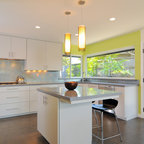
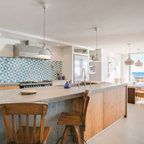
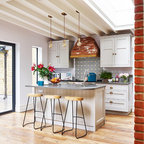
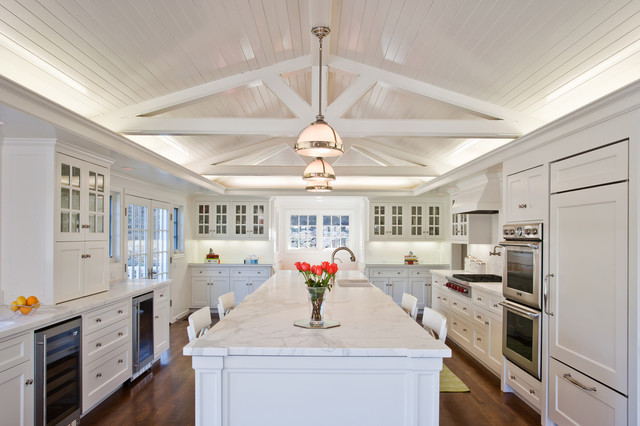
This project was a residence for a young couple starting a new family. The site was a spectacular hilltop site within minutes of downtown. The client wished for a home that could serve as their foundation for the next 30 years. With this in mind we placed a large emphasis on the designing the kitchen as the heart of the home. We rebuilt the rear of the house to incorporate an open and airy kitchen – designing a space that would serve as the nerve center of their lives. Bringing in natural light, views and access to the outdoors was essential to make this work for the clients. We then reconfigured the rest of the house to more accurately reflect the process of their daily life.
Photography: Emily Hagopian
Photography: Emily Hagopian
Idéer för att renovera ett vintage kök, med marmorbänkskiva — Houzz
Houzz-medlemmar har lämnat kommenterar om följande:

carmarvar har lagt till detta i Kitchen renovation
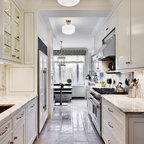
Storage & pantry on far side, sink, cooking, fridge in same area
Debra har lagt till detta i Wish List
Seating in both sides of island

LaTarra Woodring har lagt till detta i W
Good layout. Large space but cozy design. Comments say kitchen is 16’ wide and 36’ deep with center island being 4’ wide and 16’ deep. Wondering if kitchen measurement is wall-to-wall or between cabs, drawers…?