
Roscommon House
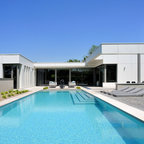
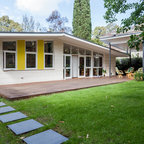
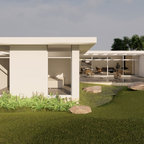
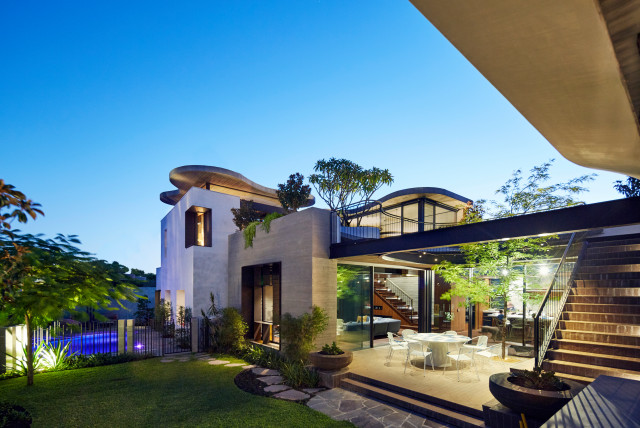
The house was designed on the principals of passive solar design to allow the warming winter sun to penetrate the living areas and outside courtyards. The house opens to allow the cooling summer breezes through the house. The fluid forms of the roofscape are intended to organically sit comfortably within the landscaping.
Inspiration för ett 50 tals hem — Houzz