
Small kitchen Redesign
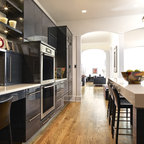
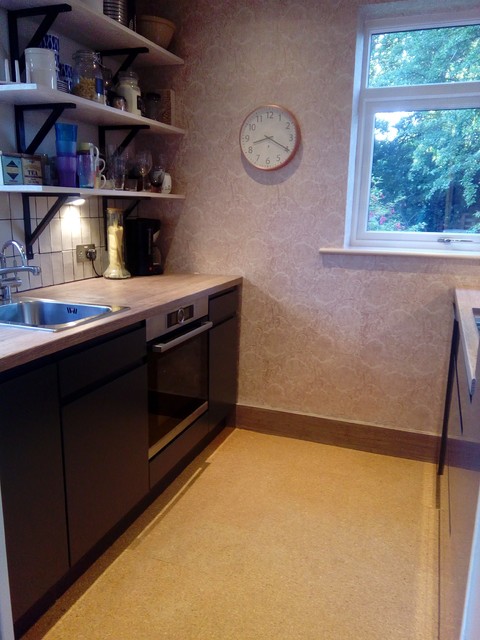
2m x 2.5m kitchen space. The old back door restricted the use of the small space. Replaced door with a small window to create updated galley style kitchen. Open shelves one side, wall units and extractor above the hob. Other than the sink, appliances largely stayed in the same place. I also moved the washing machine upstairs into the landing airing cupboard. Boiling water tap also helps give me badly needed usable worktop space.
Idéer för avskilda, små funkis parallellkök, med släta luckor, grå skåp, laminatbänkskiva, grått stänkskydd, stänkskydd i keramik, integrerade vitvaror och korkgolv — Houzz