
Stable conversion
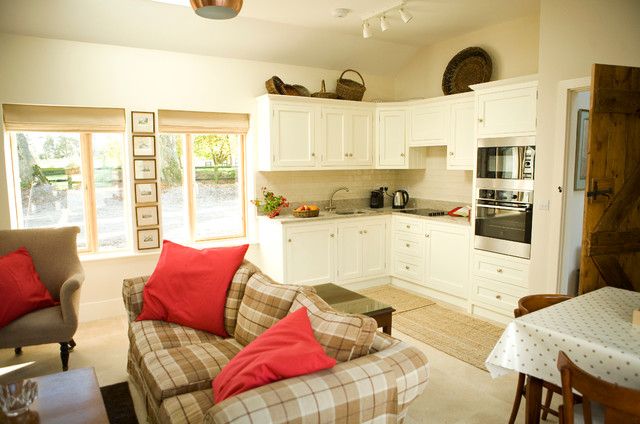
The simple floor Plan is inspired by the traditional Irish cottage with a double pitched 45 degree roof. The entrance and bathroom are at the centre while the Living Room / Kitchen and Bedroom are full width at ends. Photo by Denis O'Farrell
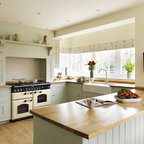

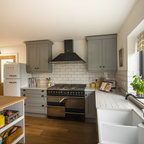
Inredning av ett lantligt mellanstort kök, med en nedsänkt diskho, skåp i shakerstil, vita skåp, granitbänkskiva, beige stänkskydd, stänkskydd i porslinskakel, integrerade vitvaror och kalkstensgolv — Houzz
Houzz-medlemmar har lämnat kommenterar om följande:

Houzz-ID: 300286278 har lagt till detta i Gráinne Meaney
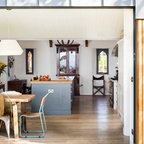
Not check on furniture but like the idea of areas. Would be perfect if it had an Island or Breakfast Bar between kitchen area and couch
Mallory Gaffney har lagt till detta i Kitchen Ideas
Colour and warmth, need more counter space

Carol Wilt har lagt till detta i Kitchen Ideas
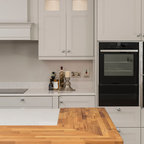
Space above cabinets for display if budget won't allow glass-front cabinets above
Ann Donnelly har lagt till detta i Kitchen
Kitchen living and dining together