

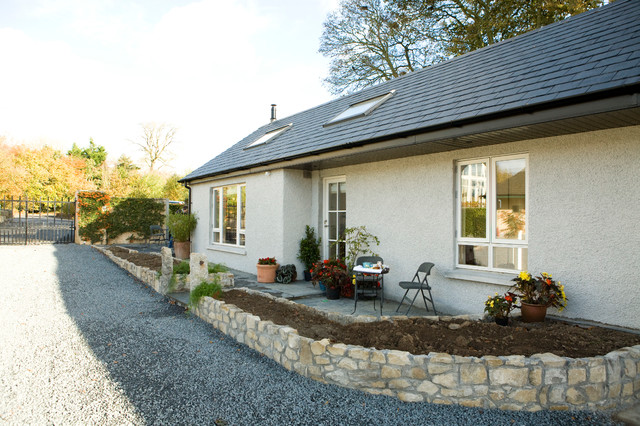

Stable conversion
The original building had a large roof overhang to shelter the horses as their heads hung outside the stable doors. I extended the block at both ends but kept the overhang at the centre. Photo by Denis O'Farrell
Exempel på ett klassiskt grått hus, med allt i ett plan, stuckatur och sadeltak — Houzz


