
26th
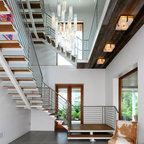
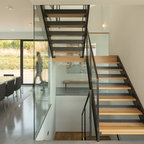
An Italianate Victorian Noe Valley home is restored, transformed and doubled in area, within its original footprint. A complete re-engineering of the 1st story (allowing 3 new bedrooms and a bath), the connection of 2nd floor public spaces, and the introduction of a new internal stair, maximize the potential of this otherwise modest house.
General Contractor: Bay Area Metro Builder
Structural Engineer: ZFA Structural Engineers
Photographer: Eric Rorer
General Contractor: Bay Area Metro Builder
Structural Engineer: ZFA Structural Engineers
Photographer: Eric Rorer
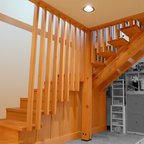

Inspiration för en liten funkis u-trappa, med heltäckningsmatta och sättsteg med heltäckningsmatta — Houzz
Houzz-medlemmar har lämnat kommenterar om följande:

Jamie McClung har lagt till detta i Jamie's ideas
Good use of space for staircase entrance

Jana Pregler har lagt till detta i Treppe
Idee letzter Stock bei verschlossener Treppe
hpsaucey har lagt till detta i lounge
So lovely. Nowhere to put it. Lounge recess for extra seating??