
Baths
L+M's ADU is a basement converted to an accessory dwelling unit (ADU) with exterior & main level access, wet bar, living space with movie center & ethanol fireplace, office divided by custom steel & glass "window" grid, guest bathroom, & guest bedroom. Along with an efficient & versatile layout, we were able to get playful with the design, reflecting the whimsical personalties of the home owners.
credits
design: Matthew O. Daby - m.o.daby design
interior design: Angela Mechaley - m.o.daby design
construction: Hammish Murray Construction
custom steel fabricator: Flux Design
reclaimed wood resource: Viridian Wood
photography: Darius Kuzmickas - KuDa Photography
credits
design: Matthew O. Daby - m.o.daby design
interior design: Angela Mechaley - m.o.daby design
construction: Hammish Murray Construction
custom steel fabricator: Flux Design
reclaimed wood resource: Viridian Wood
photography: Darius Kuzmickas - KuDa Photography
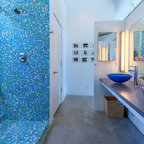
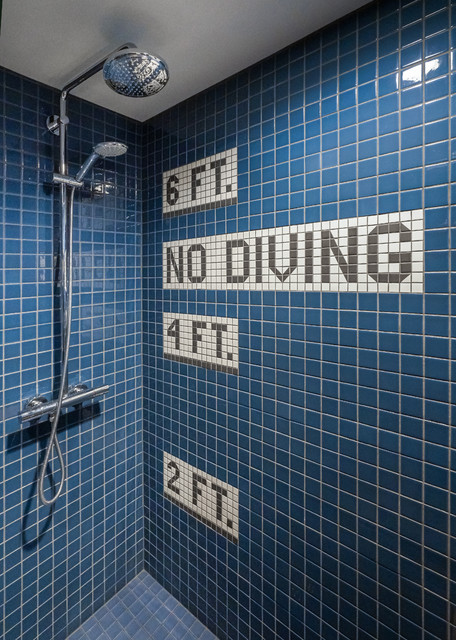
Industriell inredning av ett badrum med dusch, med en dusch i en alkov, en toalettstol med separat cisternkåpa, blå kakel, keramikplattor, vita väggar, betonggolv, ett väggmonterat handfat, grått golv och dusch med skjutdörr — Houzz
Houzz-medlemmar har lämnat kommenterar om följande:

Joe DiVito har lagt till detta i LBI - Bathrooms
Love this for the Littles BR. Found inlays, maybe less busy 3', 5' ND?

Susan Pamerleau har lagt till detta i My Bathroom Plan
Shower combination has what looks like a grab bar... nicely integrated