
Cortona Study
This Westlake site posed several challenges that included managing a sloping lot and capturing the views of downtown Austin in specific locations on the lot, while staying within the height restrictions. The service and garages split in two, buffering the less private areas of the lot creating an inner courtyard. The ancillary rooms are organized around this court leading up to the entertaining areas. The main living areas serve as a transition to a private natural vegetative bluff on the North side. Breezeways and terraces connect the various outdoor living spaces feeding off the great room and dining, balancing natural light and summer breezes to the interior spaces. The private areas are located on the upper level, organized in an inverted “u”, maximizing the best views on the lot. The residence represents a programmatic collaboration of the clients’ needs and subdivision restrictions while engaging the unique features of the lot.
Built by Butterfield Custom Homes
Photography by Adam Steiner
Built by Butterfield Custom Homes
Photography by Adam Steiner
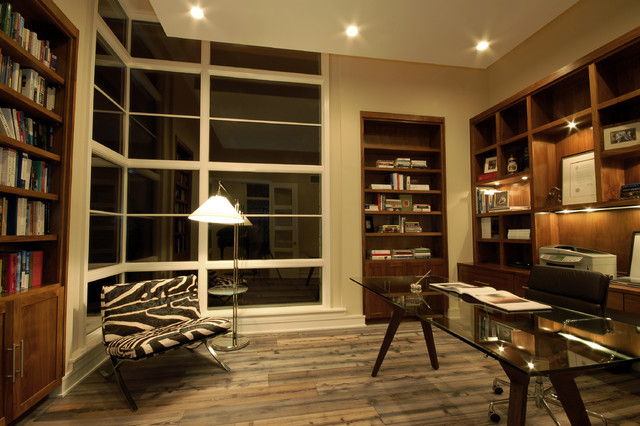
Inspiration för moderna arbetsrum, med beige väggar, ett fristående skrivbord, mellanmörkt trägolv och brunt golv — Houzz
Houzz-medlemmar har lämnat kommenterar om följande:

totav har lagt till detta i Cele 2024
Built in bookshelf like the one in cele room
Josh Love har lagt till detta i Quinlan Park Dream Design
Great warm masculine office space
Caroline har lagt till detta i My ideas
Study area in morning room - would the poulson standing light work well next to CH71?
Sonali Agrawal har lagt till detta i 2637 windows
corner window to maximize view point

greensafe har lagt till detta i furniture
Long glass & wood base office desk