
Flinders Ranch
The brief for this project was for the house to be at one with its surroundings.
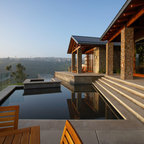
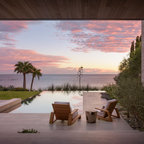
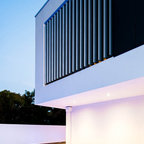
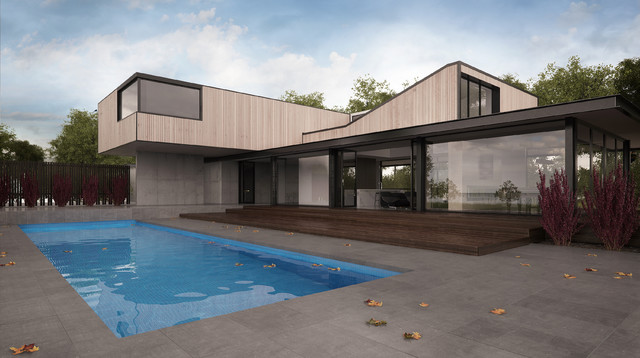
Integrating harmoniously into its coastal setting a focus for the house was to open it up to allow the light and sea breeze to breathe through the building. The first floor seems almost to levitate above the landscape by minimising the visual bulk of the ground floor through the use of cantilevers and extensive glazing. The contemporary lines and low lying form echo the rolling country in which it resides.
Integrating harmoniously into its coastal setting a focus for the house was to open it up to allow the light and sea breeze to breathe through the building. The first floor seems almost to levitate above the landscape by minimising the visual bulk of the ground floor through the use of cantilevers and extensive glazing. The contemporary lines and low lying form echo the rolling country in which it resides.
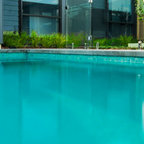
Foto på en stor funkis träningspool på baksidan av huset, med kakelplattor — Houzz
Houzz-medlemmar har lämnat kommenterar om följande:

Anne Crews har lagt till detta i Cladding
The clad used is here silver top ash wood & concrete form

alexmcamh har lagt till detta i alexmcamh's Ideas
Love the geometry, the massive windows, and the way the house opens up. Cam