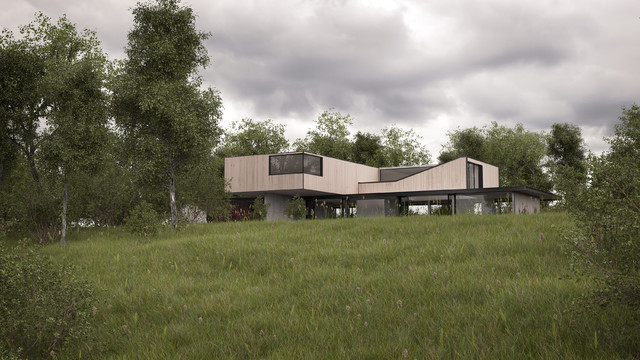

Flinders Ranch
The brief for this project was for the house to be at one with its surroundings.
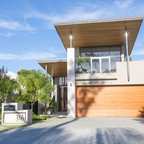
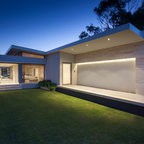
Integrating harmoniously into its coastal setting a focus for the house was to open it up to allow the light and sea breeze to breathe through the building. The first floor seems almost to levitate above the landscape by minimising the visual bulk of the ground floor through the use of cantilevers and extensive glazing. The contemporary lines and low lying form echo the rolling country in which it resides.
Integrating harmoniously into its coastal setting a focus for the house was to open it up to allow the light and sea breeze to breathe through the building. The first floor seems almost to levitate above the landscape by minimising the visual bulk of the ground floor through the use of cantilevers and extensive glazing. The contemporary lines and low lying form echo the rolling country in which it resides.
Inredning av ett modernt stort grått trähus, med två våningar — Houzz
Houzz-medlemmar har lämnat kommenterar om följande:

Architecture Republic har lagt till detta i The Old Road House
bit too modern and box like....so a no for this look

titusmaximus har lagt till detta i Exterior ugly
Welcome to the Ministry of Love
isabeljuul har lagt till detta i isabeljuul's Ideas
Landschapstuin met gras en bomen
Anne Power har lagt till detta i Poweranne's house/room design
A CONTEMPORARY EXAMPLE: Architects Destination Living designed this house in Flinders to be at one with its surroundings. Through the use of cantilevers and extensive glazing on the lower level, the house appears to almost levitate above the ground. It allows the light and sea breeze to circulate through the home, while the contemporary lines and low lying form echo the rolling country in which it sits.
lyndenfwilliams har lagt till detta i lyndenfwilliams's Ideas
The upper levels appear to almost float.