

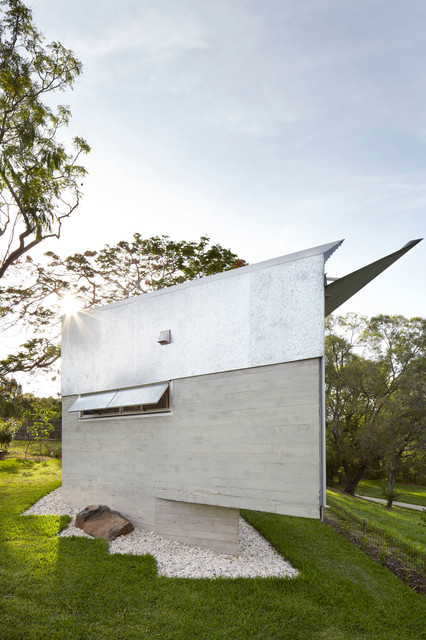

Keperra House
Keperra is a post-war suburb North West of Brisbane CBD, once occupied by the military camps in the 1940’s and later with the development of Housing Commission in the 1950’s. The brief to add a detached sole occupant flat on the existing property presents an opportunity to rethink the typology of the secondary dwelling, commonly dubbed as the ‘granny flat’. The client’s downsize move to this new dwelling means the existing house is able to yield additional rental income.
Photography by Alicia Taylor
Photography by Alicia Taylor
Foto på ett litet industriellt grått hus, med allt i ett plan, metallfasad, sadeltak och tak i metall — Houzz
Houzz-medlemmar har lämnat kommenterar om följande:

jhiggsie har lagt till detta i K's exterior
I like the smooth stone and I really like the river rock landscaping. Really clean.


