

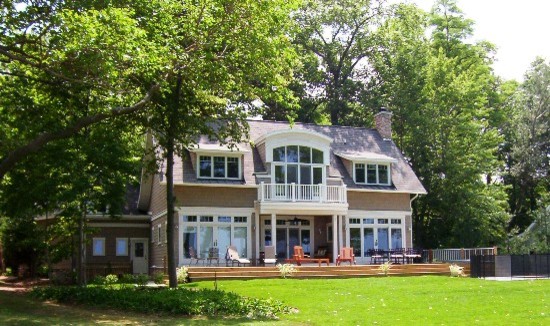

Lakeside Facade
This vacation home has the feel of a Nantucket cottage, with its stained wood shingle siding, divided upper sash windows, dormered roofs and white trim.
The interior features an open two story space with a hallway bridge crossing within. Operable windows allow for excellent natural ventilation throughout.
Photo Credit: Kipnis Architecture + Planning
The interior features an open two story space with a hallway bridge crossing within. Operable windows allow for excellent natural ventilation throughout.
Photo Credit: Kipnis Architecture + Planning
Idéer för ett maritimt hus — Houzz
Houzz-medlemmar har lämnat kommenterar om följande:

rbmeg har lagt till detta i Nantucket Dormers
Upstairs porch with lots of glass
Pete har lagt till detta i stairway areas
have walkout from the stairway landing for light and air as well as access to the 2nd floor view for everyone...not just in a bedroom.
peterhulley har lagt till detta i peterhulley's ideas
How to include a balcony within a dormer design
taraleif2005 har lagt till detta i taraleif2005's ideas
Love the shape of this house but a little too modern


