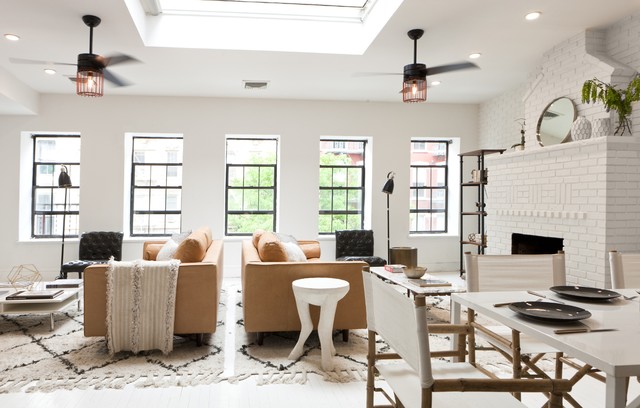

Soho Loft
White 3rd floor loft renovation and design in Soho. Design by JWS Interiors
Inspiration för moderna allrum med öppen planlösning, med vita väggar, målat trägolv och en standard öppen spis — Houzz
Houzz-medlemmar har lämnat kommenterar om följande:

Tiffany Wedel har lagt till detta i First floor refresh
ceilingg fan love plus the brown couches with metal accents

KE Interior Solutions har lagt till detta i CANNON: Interior Window Frame Comparisons
no case on these windows.. more a style choice , everything you see is "fine lined"

Brigitte Baradoy har lagt till detta i consider painting some of the brick black and cover the rest with panel
brickwork above firepit for the space where the wood panel is in my fireplace
Jeanette Allenbach har lagt till detta i ceiling fans
r you.
Rooms up to 75 square feet: 36 inches wide or smaller
Rooms up to 144 square feet: 36 to 42 inches wide
Rooms about 225 square feet: 50 to 54 inches wide
Rooms larger than 225 square feet: an oversize fan or multiple ceiling fans