
Stirling Adelaide Hills Project
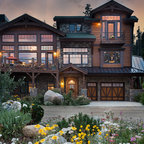
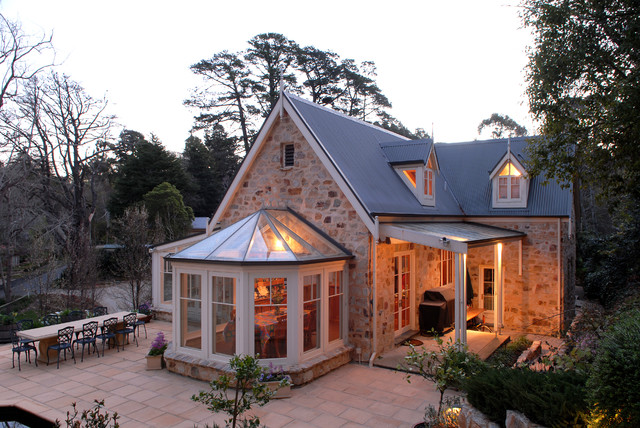
This stunning newly constructed stone home was built close to 20 years ago – designed for timeless elegance.
Built over three levels featuring a glass conservatory, all timber joinery, five bedrooms, 2.5 bathrooms, extensive living areas, large garage and storeroom.
Attic features play area on the landing that overlooks the raked ceiling and kitchen.
Octagonal end eating Conservatory, glass roofed verandah letting light into kitchen. Attic windows featured in upstairs bedrooms.
Built over three levels featuring a glass conservatory, all timber joinery, five bedrooms, 2.5 bathrooms, extensive living areas, large garage and storeroom.
Attic features play area on the landing that overlooks the raked ceiling and kitchen.
Octagonal end eating Conservatory, glass roofed verandah letting light into kitchen. Attic windows featured in upstairs bedrooms.
Inredning av ett rustikt stort stenhus, med tre eller fler plan — Houzz
Houzz-medlemmar har lämnat kommenterar om följande:

Paula B har lagt till detta i 47 Conrad Road ideas
Attic style upper rooms, stone, and sunroom.
Melissa Marjamaa har lagt till detta i Favorites
Love the old world look of stone
britofun har lagt till detta i Pool and Patio
A little complex but remove the hexagon