
Stone
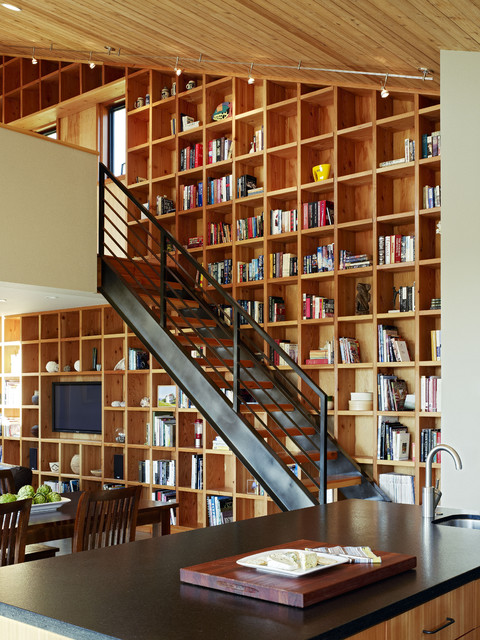
The house and its guest house are a composition of iconic shed volumes sited between Highway 1 to the East and the end of a cul-de-sac to the West. The Eastern façade lends a sense of privacy and protection from the highway, with a smaller entrance, high windows, and thickened wall. The exposed framing of the thickened wall creates a floor to ceiling feature for books in the living room. The Western façade, with large glass barn doors and generous windows, opens the house to the garden, The Sea Ranch, and the ocean beyond. Connecting the two façades, an enclosed central porch serves as a dual entrance and favorite gathering space. With its pizza oven and easy indoor/outdoor connections, the porch becomes an outdoor kitchen, an extension of the main living space, and the heart of the house.
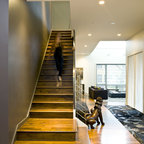
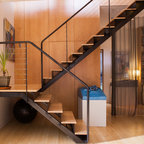
Bild på en funkis trappa, med öppna sättsteg — Houzz
Houzz-medlemmar har lämnat kommenterar om följande:

William Brinckerhoff har lagt till detta i William's Ideas
crazy but love idea of bookshelves next to stairs - use of wall for books and art

AMULLIG2@ND.EDU har lagt till detta i Staircase
Bookcases that connect 2 levels.
Alexia Bell har lagt till detta i My ideas
Slim small box wall bookshelves reading room
doctorsuz har lagt till detta i Cabinets 2.0
Cube shelves in wood for great room. Low, do not extend to window seat, center between stairs and window seat.
seaklein56 har lagt till detta i Ashboro Country Club renovation
floor to ceiling bookshelves (down to basement)