
Wimbledon Park Road
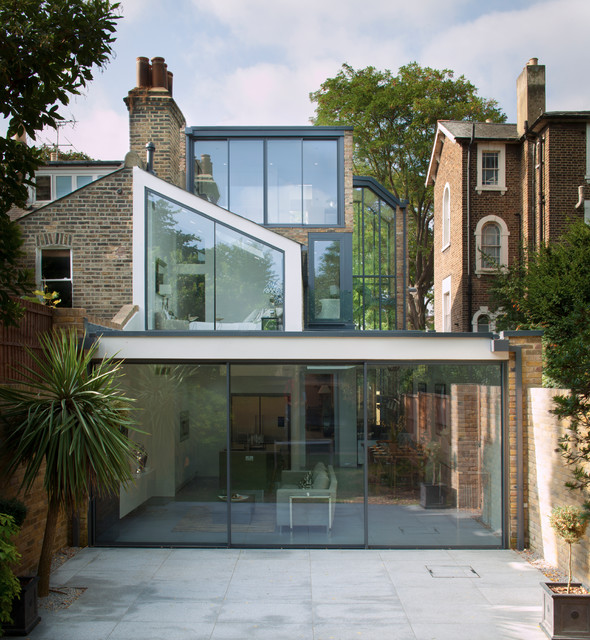
We had an interesting opportunity with this project to take the staircase out of the house altogether, thus freeing up space internally, and to construct a new stair tower on the side of the building. We chose to do the new staircase in steel and glass with fully glazed walls to both sides of the tower. The new tower is therefore a lightweight structure and allows natural light to pass right through the extension ... and at the same time affording dynamic vistas to the north and south as one walks up and down the staircase.
By removing the staircase for the internal core of the house, we have been free to use that space for useful accommodation, and therefore to make better us of the space within the house. We have modernised the house comprehensively and introduce large areas of glazing to bring as much light into the property as possible.
By removing the staircase for the internal core of the house, we have been free to use that space for useful accommodation, and therefore to make better us of the space within the house. We have modernised the house comprehensively and introduce large areas of glazing to bring as much light into the property as possible.
Idéer för stora funkis flerfamiljshus i flera nivåer, med glasfasad och platt tak — Houzz
Houzz-medlemmar har lämnat kommenterar om följande:

Ed A har lagt till detta i stair_landing
other potential look for external stairwell. objective is to have first flight of stairs indoors so that the stairwell does not have an external footprint, if possible
jenniferpearson552 har lagt till detta i New build House Ideas
Glass. Normal front vs modern rear