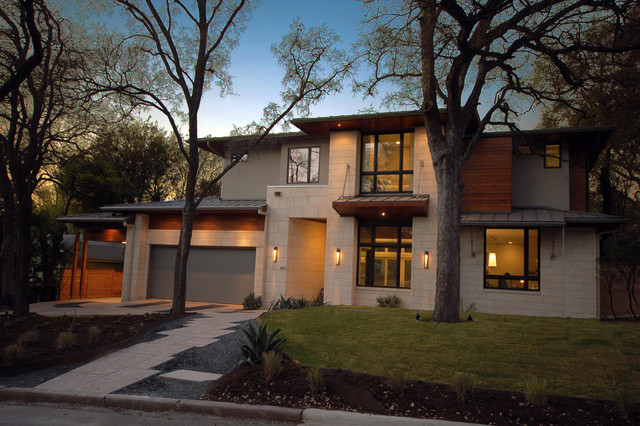

Bowman Residence Front Exterior
The driving impetus for this Tarrytown residence was centered around creating a green and sustainable home. The owner-Architect collaboration was unique for this project in that the client was also the builder with a keen desire to incorporate LEED-centric principles to the design process. The original home on the lot was deconstructed piece by piece, with 95% of the materials either reused or reclaimed. The home is designed around the existing trees with the challenge of expanding the views, yet creating privacy from the street. The plan pivots around a central open living core that opens to the more private south corner of the lot. The glazing is maximized but restrained to control heat gain. The residence incorporates numerous features like a 5,000-gallon rainwater collection system, shading features, energy-efficient systems, spray-foam insulation and a material palette that helped the project achieve a five-star rating with the Austin Energy Green Building program.
Photography by Adam Steiner
Photography by Adam Steiner
Modern inredning av ett trähus — Houzz
Houzz-medlemmar har lämnat kommenterar om följande:

Business_Name_Placeholder har lagt till detta i Exterior Architectural Features
This front yard is very nice, the house looks friendly, calm, and lively with its lighting, cut grass, and colors.
bdemers18 har lagt till detta i Facades
Je n’aime pas la brique de type gros bloc de béton.

Allison Dobek har lagt till detta i Livingstone Reno
Another good example of stone, stucco, metal usage