
Burkes crescent
These custom-made steel and glass partition doors were designed with a graceful arched profile and finished in a bespoke RAL-effect powder coating. The bi-fold design allows the space to be fully opened for an airy, open-plan feel or completely closed for privacy.
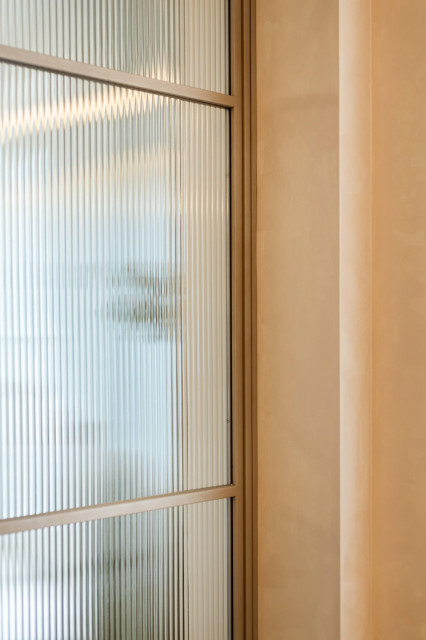
Reeded glass fixed side panels add subtle texture and detailing, enhancing the overall elegance while maintaining a modern, lightweight aesthetic. These doors combine functionality with refined design, creating a striking yet practical architectural feature.
Reeded glass fixed side panels add subtle texture and detailing, enhancing the overall elegance while maintaining a modern, lightweight aesthetic. These doors combine functionality with refined design, creating a striking yet practical architectural feature.
Bild på ett stort funkis allrum med öppen planlösning, med ett finrum, rosa väggar, kalkstensgolv, en bred öppen spis, en spiselkrans i gips, en väggmonterad TV och beiget golv — Houzz