
Freeman Lane
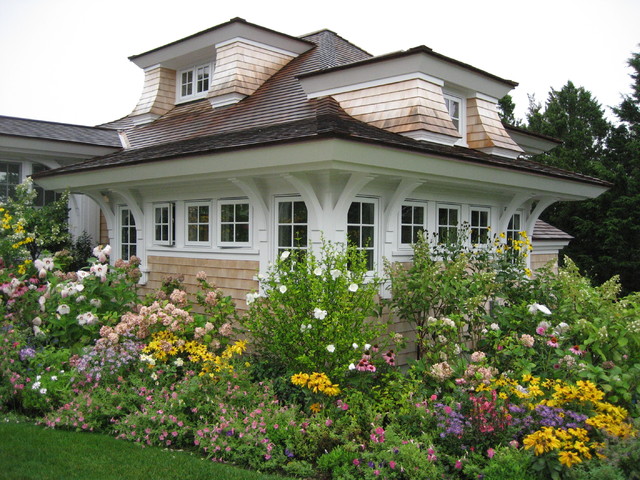
This house is an excellent example of Meyer & Meyer’s work transforming existing homes into classic New England shingle-style architecture. The owner’s program called for specific elements to be included in the design, including wraparound porches on the front of the house, a completely rebuilt second floor, and an addition to the north side that included a new master suite wing and library. The house sits on a high bluff with dramatic views of the Atlantic Ocean. The existing cottage’s foundation, chimney, and several window locations were retained. A pool house, family room and breezeway were added five years later.
Inspiration för ett vintage trähus — Houzz
Houzz-medlemmar har lämnat kommenterar om följande:

Dusty har lagt till detta i exterior Architectural features
I like the curved ridges holding the roof up