
Interior Design Specification
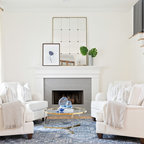
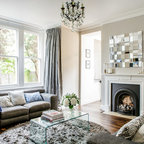
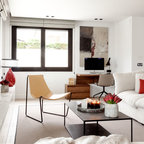
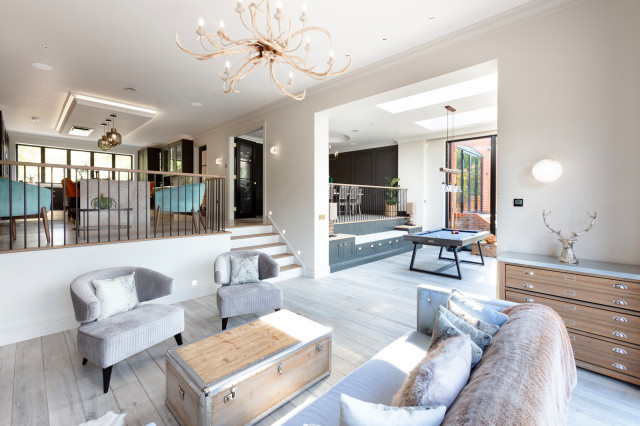
A completely open plan, tiered group of spaces that has been carefully designed by CNID with light & dark wall colours to distinguish between spaces & transition between rooms. This is a family space designed for entertaining and socialising with friends & family. Designed from top to toe including lighting & small power layouts & full finishes specification.
Inspiration för ett mycket stort lantligt allrum med öppen planlösning, med beige väggar, ljust trägolv, en inbyggd mediavägg och flerfärgat golv — Houzz