
Open Shut House
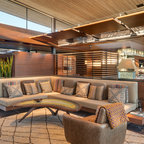
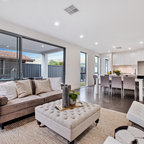
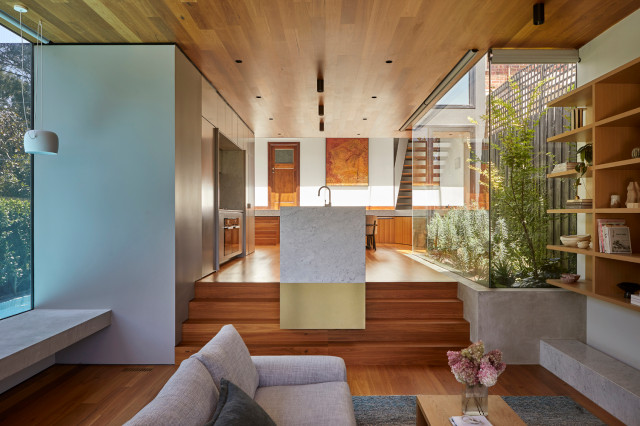
The sunken Living Room is positioned next to the Kitchen with an overhanging island bench that blurs the distinction between these two spaces. Dining/Kitchen/Living spaces are thoughtfully distinguished by the tiered layout as they cascade towards the rear garden.
Photo by Dave Kulesza.
Photo by Dave Kulesza.
Bild på ett mellanstort funkis allrum med öppen planlösning, med mellanmörkt trägolv, grå väggar, en standard öppen spis, en spiselkrans i metall och en dold TV — Houzz