
Riverside Residence
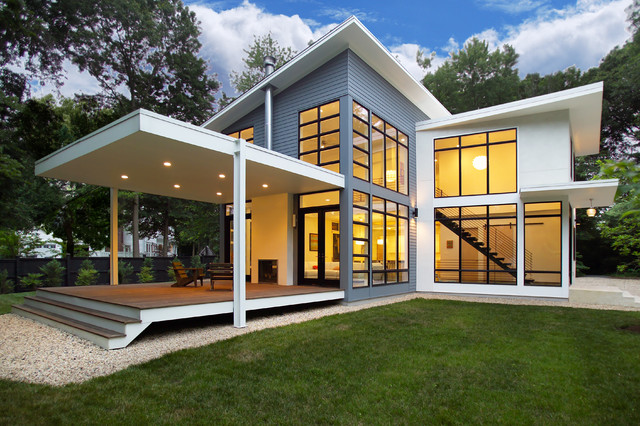
The new house sits back from the suburban road, a pipe-stem lot hidden in the trees. The owner/building had requested a modern, clean statement of his residence. A single rectangular volume houses the main program: living, dining, kitchen to the north, garage, private bedrooms and baths to the south. Secondary building blocks attached to the west and east faces contain special places: entry, stair, music room and master bath. The modern vocabulary of the house is a careful delineation of the parts - cantilevering roofs lift and extend beyond the planar stucco, siding and glazed wall surfaces. Where the house meets ground, crushed stone along the perimeter base mimics the roof lines above, the sharply defined edges of lawn held away from the foundation. It's the movement through the volumes of space, along surfaces, and out into the landscape, that unifies the house.
ProArc Photography
ProArc Photography
Inredning av ett modernt hus, med två våningar — Houzz
Houzz-medlemmar har lämnat kommenterar om följande:

nadineutz har lagt till detta i Exterior
An example of different sizes of Hardie Board
jemsdump har lagt till detta i Exterior
big windows, pitched flat roofs, porch cover structure
Houzz-ID: 406880985 har lagt till detta i Q-M 295 Franklin Renovation - 2024-25
breezeway from back door to parking and/or garage/shed
Kelly Nigl har lagt till detta i Exterior
Love the shapes, color and all of the windows