
Stephenson Road
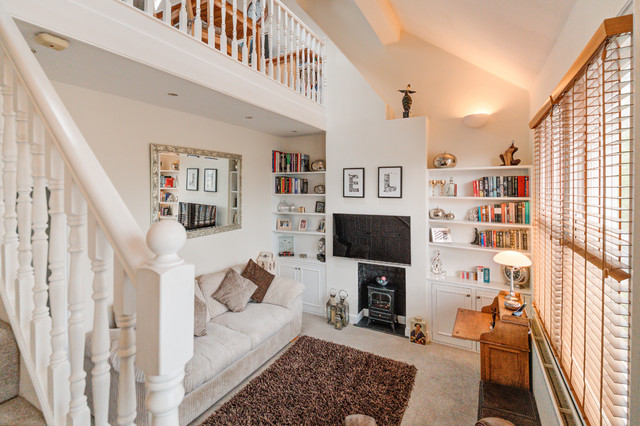
A remarkable space. We removed part of the ceiling and installed an RSJ and strengthened the timber joists for the ceiling/floor to create gallery kitchen in the loft. We created a new staircase to new gallery. Fitted a ballestrade and handraid to the edge of gallery flooring. Bespoke storage units were created under the stairs. Bespoke alcove shelving and shaker style storage was built. A new wood burner fire on slate, new made to measure oak blinds and downlighters. We cut away the chimney breast to creat a vaulter ceiling. Carpeted. RSJ was installed to support the gallery section of roof. Interior designed by Encompass
Idéer för ett mellanstort modernt loftrum, med vita väggar, heltäckningsmatta, en standard öppen spis, en väggmonterad TV och beiget golv — Houzz
Houzz-medlemmar har lämnat kommenterar om följande:

VC Design Architectural Services har lagt till detta i loft spaces
Ive tried several times to do this