
1 488 foton på entré - farstu, kapprum
Sortera efter:
Budget
Sortera efter:Populärt i dag
1 - 20 av 1 488 foton
Artikel 1 av 3

 Ivywell Interiors | Bristol
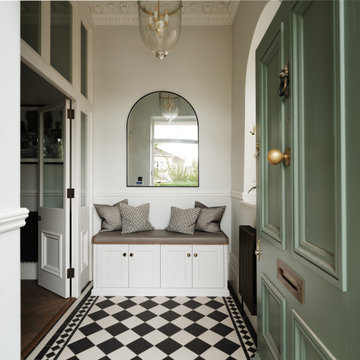
The entrance porch sets the tone with traditional black-and-white tiles, while the staircase has been reimagined with slim metal spindles and a mahogany handrail — a bridge between classic and contemporary. And where family life might once have spilled into the hallway, bespoke under-stairs joinery now swallows shoes, coats and bags with ease.
 Woodstock Furniture

In this north country farmhouse, we have transformed what was a dreary kitchen into a bright and colourful space. As this is a period property, ceilings are undulating but the bespoke made cabinetry sits seamlessly, continuing close to the ceiling to maximise storage space. The cabinets are classic, plain fronted and hand painted createing a soft, tactile feel to the kitchen. The Aga is backed by a colourful ceramic tiles, its bright colour complementing the island. A traditional dresser was also created to house food and crockery, hidden behind bi-fold doors. Cabinetry in the adjacent utility/boot room complements the kitchen with Oak bench seat and shoe shelves hat and coat rail.

 Imperfect Interiors
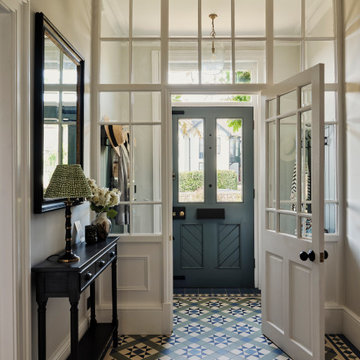
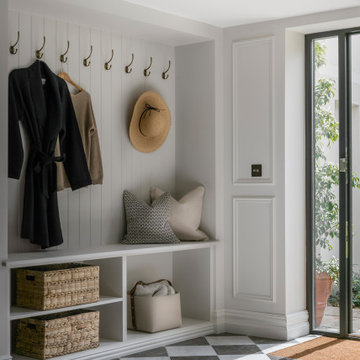
We laid mosaic floor tiles in the hallway of this Isle of Wight holiday home, redecorated, changed the ironmongery & added panelling and bench seats.
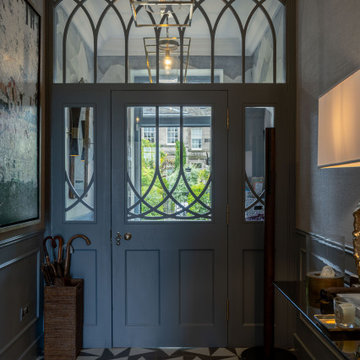
Idéer för att renovera en stor vintage farstu, med grå väggar, klinkergolv i keramik, en enkeldörr, en blå dörr och flerfärgat golv
Idéer för att renovera en stor vintage farstu, med grå väggar, klinkergolv i keramik, en enkeldörr, en blå dörr och flerfärgat golv

 Humphrey Munson

A curious quirk of the long-standing popularity of open plan kitchen /dining spaces is the need to incorporate boot rooms into kitchen re-design plans. We all know that open plan kitchen – dining rooms are absolutely perfect for modern family living but the downside is that for every wall knocked through, precious storage space is lost, which can mean that clutter inevitably ensues.

Designating an area just off the main kitchen, ideally near the back entrance, which incorporates storage and a cloakroom is the ideal placement for a boot room. For families whose focus is on outdoor pursuits, incorporating additional storage under bespoke seating that can hide away wellies, walking boots and trainers will always prove invaluable particularly during the colder months.
A well-designed boot room is not just about storage though, it’s about creating a practical space that suits the needs of the whole family while keeping the design aesthetic in line with the rest of the project.
With tall cupboards and under seating storage, it’s easy to pack away things that you don’t use on a daily basis but require from time to time, but what about everyday items you need to hand? Incorporating artisan shelves with coat pegs ensures that coats and jackets are easily accessible when coming in and out of the home and also provides additional storage above for bulkier items like cricket helmets or horse-riding hats.
In terms of ensuring continuity and consistency with the overall project design, we always recommend installing the same cabinetry design and hardware as the main kitchen, however, changing the paint choices to reflect a change in light and space is always an excellent idea; thoughtful consideration of the colour palette is always time well spent in the long run.
Lastly, a key consideration for the boot rooms is the flooring. A hard-wearing and robust stone flooring is essential in what is inevitably an area of high traffic.
 Anna Wilson Interiors
Emma Lewis


Inredning av ett klassiskt stort kapprum, med gröna väggar och tegelgolv
Inredning av ett klassiskt stort kapprum, med gröna väggar och tegelgolv
 Extreme Design

Bespoke handmade boot room and hallway cabinetry,

Idéer för att renovera ett vintage kapprum, med grå väggar, en enkeldörr och mellanmörk trädörr
Idéer för att renovera ett vintage kapprum, med grå väggar, en enkeldörr och mellanmörk trädörr

 Searle & Taylor
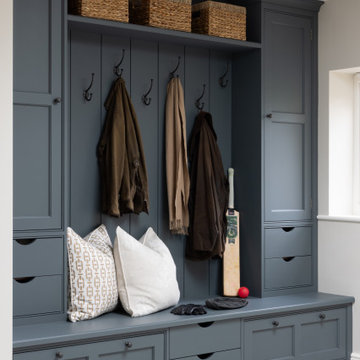
Designed and made specifically to fit in the hallway vestibule of the home, this bespoke boot room was designed by Searle & Taylor in collaboration with interior designers, Wells and Maguire. It features cupboards on either side of bench seating with walnut veneered internal shelving, drawers and pull-down cabinets, together with hooks against the tongue and grooved back panel above the seat. In addition, there is a shelf for storage baskets above the hanging space. The joinery is handpainted in Smoke by Neptune. When discussing the brief for this project, the clients mentioned that they own a robot vacuum cleaner, so a home was created for it by including a recessed space at the base of the cabinetry.
 Northern Beaches Kitchens and Bathrooms
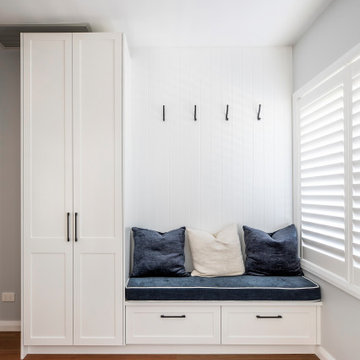
Exempel på ett litet klassiskt kapprum, med vita väggar, mellanmörkt trägolv och en vit dörr


 STÖCKERT Möbel- und Objektschreinerei
Modern inredning av ett stort kapprum, med vita väggar och betonggolv

 id die raumidee

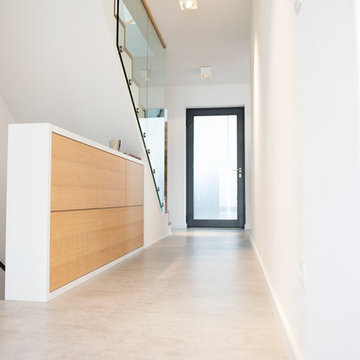
die Garderobenelemente sind dezent in die Wände eingelassen
Idéer för ett mellanstort modernt kapprum, med vita väggar, en dubbeldörr, glasdörr, betonggolv och vitt golv
Idéer för ett mellanstort modernt kapprum, med vita väggar, en dubbeldörr, glasdörr, betonggolv och vitt golv


1