
14 foton på grönt hus
Sortera efter:
Budget
Sortera efter:Populärt i dag
1 - 14 av 14 foton
Artikel 1 av 3
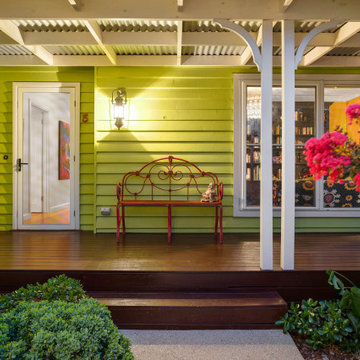
 Key Piece
Eklektisk inredning av ett stort grönt hus, med allt i ett plan, tak i metall och valmat tak

 Milieu: Architecture + Design
Idéer för ett litet amerikanskt grönt hus, med allt i ett plan, sadeltak och tak med takplattor
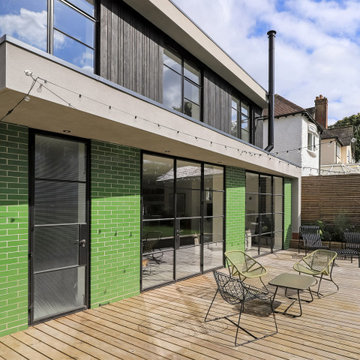
 e francis architects
Inspiration för ett funkis grönt hus, med två våningar, tegel, platt tak och tak i mixade material
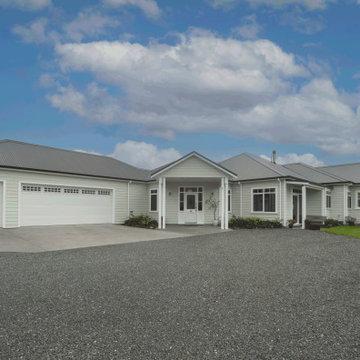
 Marlene Hudson Design
Details on the windows and garage doors let you know to expect something different
Amerikansk inredning av ett grönt hus, med allt i ett plan, fiberplattor i betong, valmat tak och tak i metall
Amerikansk inredning av ett grönt hus, med allt i ett plan, fiberplattor i betong, valmat tak och tak i metall
 MontClaire Interiors

Complete exterior revamp, new fence, and tiles, new double glazed french doors
Exempel på ett mellanstort nordiskt grönt hus, med allt i ett plan
Exempel på ett mellanstort nordiskt grönt hus, med allt i ett plan
 Enduring Domain Architecture

Autumn and Winter sun enters into the house through large North facing windows- hitting the slab concrete floor and using it's thermal mass to retain the heat and keep the house at a comfortable even temperature over the course of the colder months. The Summer sun is blocked- keeping the house cool over the hot months. Note the building is made of Structural Panels- providing no thermal bridging- solid insulation through the walls, double glazed, wood frame windows and clad in Weathertex- an eco product.
![SIED[ ]ARCHITEKTEN](https://st.hzcdn.com/fimgs/1b23e8010076bd5e_7574-w32-h32-b0-p0--.jpg) SIED[ ]ARCHITEKTEN


SIED[ ]ARCHITEKTENExempel på ett mellanstort modernt grönt hus, med två våningar, platt tak och tak med takplattor
 Rettke Builders
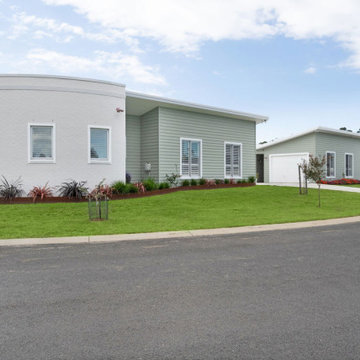
The visually stunning exterior of this home is an example of dual occupancy living that is a clever integration of two detached homes into a single cohesive structure. The curved feature wall of the larger home follows the shape of the block and is in subtle contrast to the linear weatherboard cladding.
 Key Piece
Inspiration för stora eklektiska gröna hus, med allt i ett plan, tak i metall och valmat tak
 Enduring Domain Architecture
Autumn and Winter sun enters into the house through large North facing windows- hitting the slab concrete floor and using it's thermal mass to retain the heat and keep the house at a comfortable even temperature over the course of the colder months. The Summer sun is blocked- keeping the house cool over the hot months. Note the building is made of Structural Panels- providing no thermal bridging- solid insulation through the walls, double glazed, wood frame windows and clad in Weathertex- an eco product.
 Enduring Domain Architecture
Autumn and Winter sun enters into the house through large North facing windows- hitting the slab concrete floor and using it's thermal mass to retain the heat and keep the house at a comfortable even temperature over the course of the colder months. The Summer sun is blocked- keeping the house cool over the hot months. Note the building is made of Structural Panels- providing no thermal bridging- solid insulation through the walls, double glazed, wood frame windows and clad in Weathertex- an eco product.
 Enduring Domain Architecture
Autumn and Winter sun enters into the house through large North facing windows- hitting the slab concrete floor and using it's thermal mass to retain the heat and keep the house at a comfortable even temperature over the course of the colder months. The Summer sun is blocked- keeping the house cool over the hot months. Note the building is made of Structural Panels- providing no thermal bridging- solid insulation through the walls, double glazed, wood frame windows and clad in Weathertex- an eco product.
 Enduring Domain Architecture
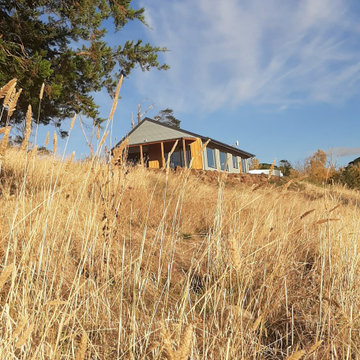
Autumn and Winter sun enters into the house through large North facing windows- hitting the slab concrete floor and using it's thermal mass to retain the heat and keep the house at a comfortable even temperature over the course of the colder months. The Summer sun is blocked- keeping the house cool over the hot months. Note the building is made of Structural Panels- providing no thermal bridging- solid insulation through the walls, double glazed, wood frame windows and clad in Weathertex- an eco product.
1